
Address
1013 Plank Road, Poestenkill, NY
Price
$ 1,195,000
Property Attributes
- MLS#997016
- TypeSingle Family
- Listing Status Active
- CountyOUT OF AREA
- CityPoestenkill
- Zip12140
- StyleColonial,Farmhouse
- Year Built2004
- Taxes$ 14409
- Price$ 1,195,000
- Bedrooms4
- Full Bathrooms2
- Half Bathrooms1
- Sqr Footage3000
- Lot Size99.22 Acres
Data Source:
Listings courtesy of OneKey® MLS as distributed by MLS GRID
Property Description
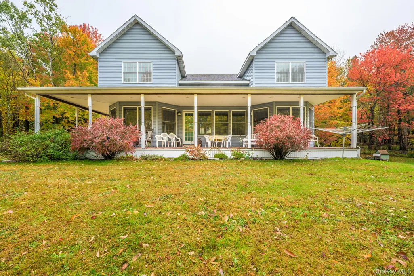
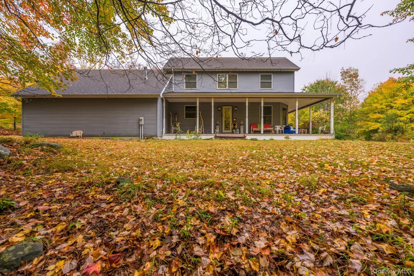
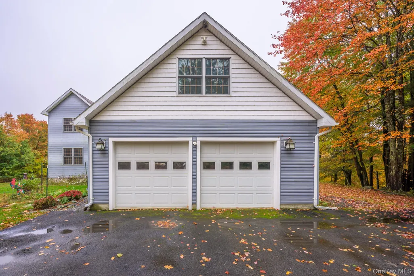
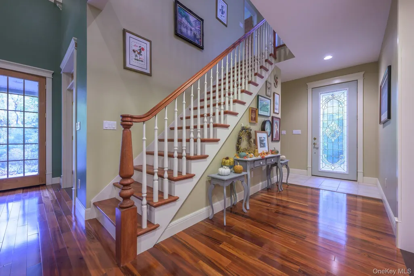
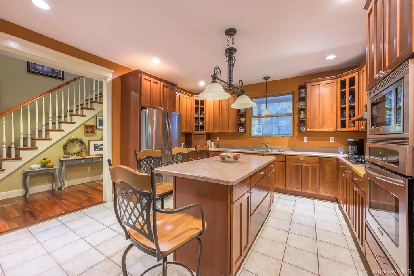
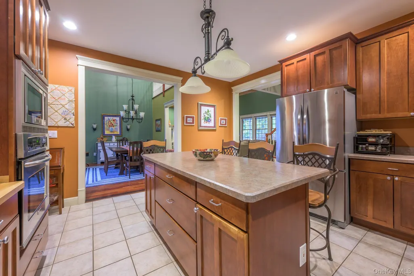
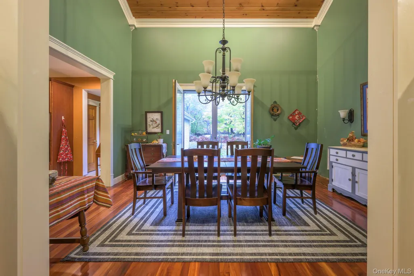
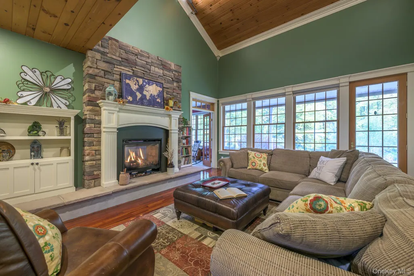
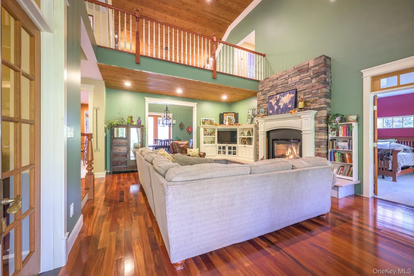
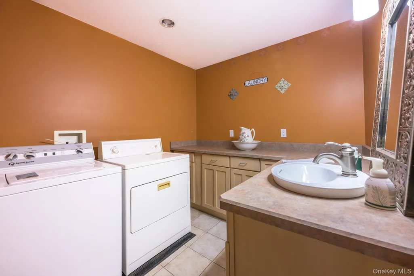
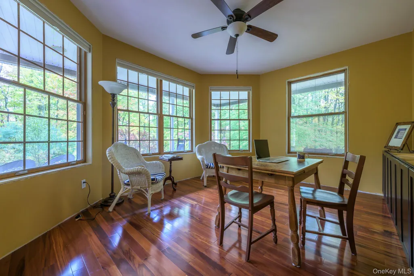
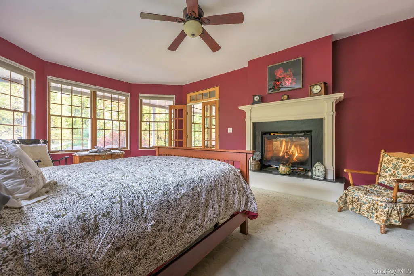
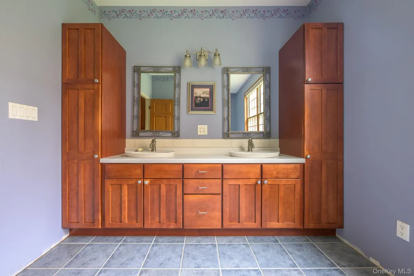
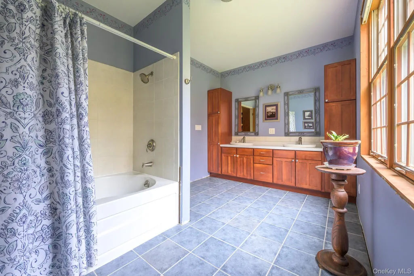
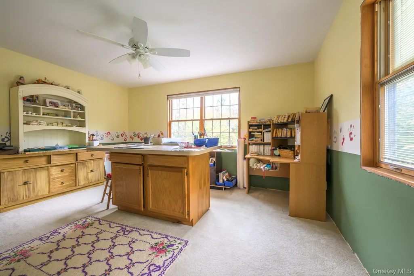
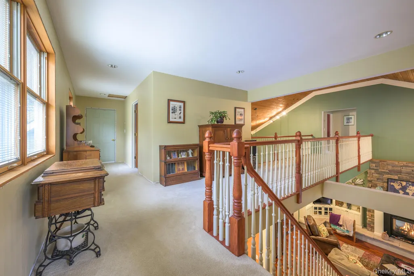
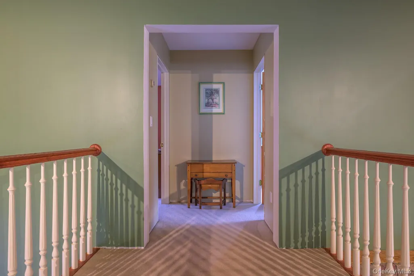
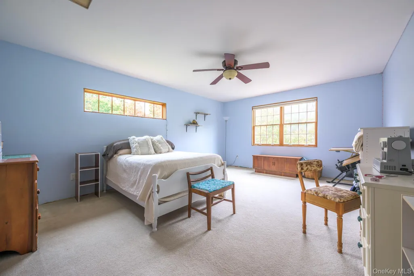
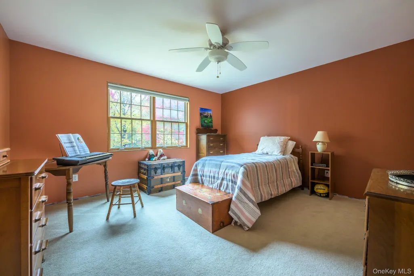
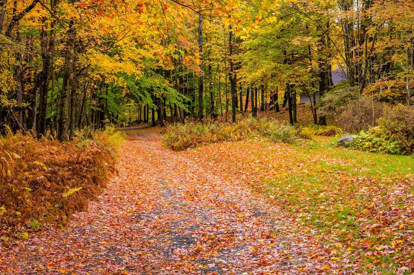
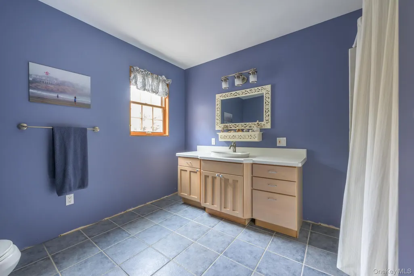
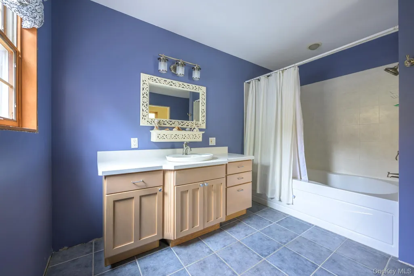
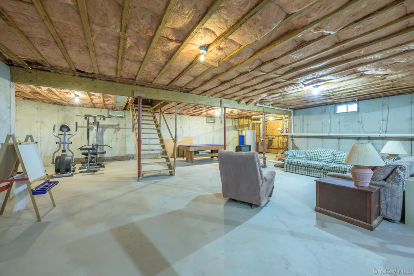
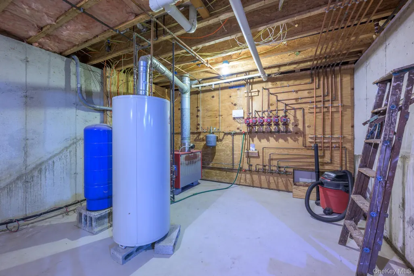
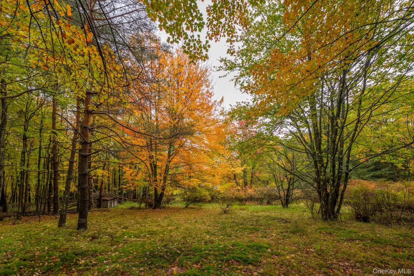
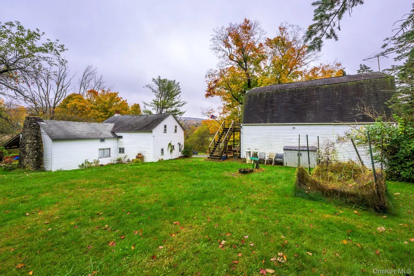
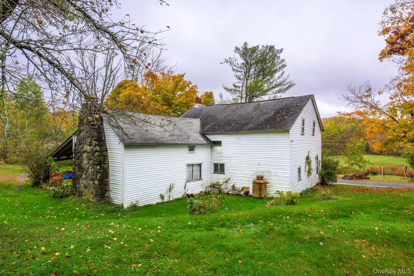
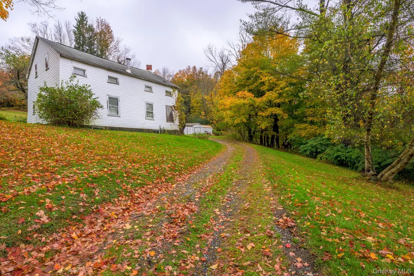
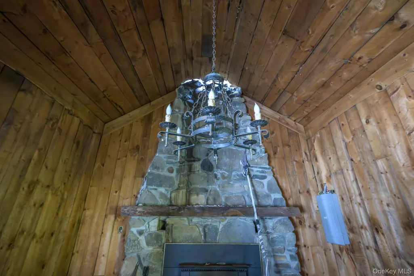
Nestled on nearly 100 acres of private woodland, this custom-built home offers a rare blend of craftsmanship, comfort, and natural beauty. Surrounded by towering hemlocks, red oaks, and sugar maples--with blueberry bushes and striking stone walls throughout--the setting feels like your own secluded retreat. Inside, the home features an open floor plan with soaring pine-vaulted ceilings in the living and dining areas (14'-22'), complemented by crown molding and Brazilian Koa wood floors. The kitchen and baths showcase shaker-style maple cabinetry in a rich cherry finish, stainless steel appliances, an island, and tiled flooring. A double-sided gas fireplace connects the living room to the main-floor primary ensuite, adding warmth and character. Additional highlights include: Radiant floor heating throughout--including the basement and 2-car garage First-floor office, laundry/half bath combo, and partial wraparound deck Second floor with 3 bedrooms, full bath, and a dramatic bridge overlooking the main living space Unfinished space above the garage with future potential The property also includes a separate duplex for rental income and an original 1850 farmhouse (being sold as-is), both positioned near the road for added privacy from the main residence. Outdoor enthusiasts will appreciate the proximity to Poestenkill Community Forest, as well as nearby destinations like Cherry Plain State Park, Barberville Falls Nature Preserve, Pineridge Cross Country Ski Area, and Jiminy Peak Mountain Resort for year-round recreation. An old road winds through the property, leading to a seasonal stream along the eastern border. Whether you envision hunting, subdividing (subject to approvals), or simply enjoying a peaceful sanctuary, this land offers exceptional flexibility and opportunity.
| Elementary School | Middle School | High School |
|---|---|---|
| Poestenkill Es | Algonquin Middle School | Averill Park High School |
| Price History | |
|---|---|
| 5/8/2026 | Listed $1,195,000 |
General Features
| Sewer | Septic Tank |
|---|---|
| Heating | Propane,Radiant |
| Cooling | None |
| Utilities | Cable Available,Electricity Connected,Propane,Water Connected |
| Appliances | Cooktop,Dishwasher,Dryer,Gas Oven,Microwave,Refrigerator,Washer,Gas Water Heater |
| Garage Spaces | 2 |
| Architectural Style | Colonial,Farmhouse |
| Construction Materials | Vinyl Siding |
| Year Built | 2004 |
| Property Subtype | Single Family Residence |
| Tax Year | 2025 |
| Parcel Number | 127.-1-5 |
| County | Out of Area |
| Property Type | Residential |
| HOA | No |
| Garage Y/N | Yes |
| Other Structures | Guest House,Residence |
| Total Rooms | 9 |
| Full Baths | 2 |
| High School | Averill Park High School |
| City | Out of Area |
| Senior Community Y/N | No |
| High School District | Averill Park |
| Carport Y/N | No |
| Elementary School | Poestenkill Es |
| Property Attached Y/N | No |
| Tax Annual Amount | 14409 |
| Middle/Junior High School | Algonquin Middle School |
| Building Area Units | Square Feet |
| Standard Status | Active |
| Middle/Junior School District | Averill Park |
| Elementary School District | Averill Park |
| Tax Assessed Value | 737179 |
| PostalCity | Other |
| Listing Appliances | Cooktop, Dishwasher, Dryer, Gas Oven, Microwave, Refrigerator, Washer, Gas Water Heater |
Interior Features
| Interior Amenities | First Floor Bedroom,First Floor Full Bath |
|---|---|
| Basement | Full,Unfinished |
| Total Fireplaces | 1 |
| Basement Features | Full, Unfinished |
| Basement (Y/N) | Yes |
| Fireplace Y/N | Yes |
| Half Baths | 1 |
| Total Bedrooms | 4 |
| Total Baths | 3 |
| General Features | First Floor Bedroom,First Floor Full Bath |
Exterior Features
| Parking Features | Garage,Garage Door Opener,Off Street |
|---|---|
| Water Source | Well |
| Parking Features | Garage, Garage Door Opener, Off Street |
| Waterfront Y/N | No |
| Horse Y/N | Yes |
Amenities
- Foreclosure
- Views
- Short Sale
- New Construction
- Adult 55+
- Lease To Own
- No HOA Fees
- Furnished
- Primary On Main
- Air Conditioning
- Seller Finance
- Green
- Fixer Upper
- Horse
- Golf
- Fireplace
- Deck
- Garage
- Basement
- Pool
Property vs Single Family Average in 12140
Price
Taxes
Year Built
Visits
 OneKey® MLS required Copyright, Source of Data and Disclaimer for IDX display
Information Copyright 2026, OneKey® MLS. All Rights Reserved.
The source of the displayed data is either the property owner or public record provided by non-governmental third parties. It is believed to be reliable but not guaranteed. This information is provided exclusively for consumers' personal, non-commercial use.
The data relating to real estate for sale on this website comes in part from the
OneKey® MLS required Copyright, Source of Data and Disclaimer for IDX display
Information Copyright 2026, OneKey® MLS. All Rights Reserved.
The source of the displayed data is either the property owner or public record provided by non-governmental third parties. It is believed to be reliable but not guaranteed. This information is provided exclusively for consumers' personal, non-commercial use.
The data relating to real estate for sale on this website comes in part from the
