Views
Address
1575 Route 17a, Warwick, NY
Price
$ 999,000
Property Attributes
- MLS#982474
- TypeSingle Family
- Listing Status Active
- CountyORANGE
- CityWarwick
- NeighborhoodThe Gables
- Zip10990
- StyleColonial,Contemporary
- Year Built2023
- Taxes$ 17754
- Price$ 999,000
- Bedrooms5
- Full Bathrooms3
- Half Bathrooms0
- Sqr Footage3282
- Lot Size4.9 Acres
Data Source:
Listings courtesy of OneKey® MLS as distributed by MLS GRID
Property Description
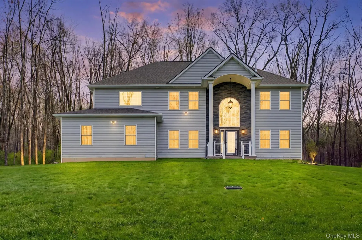
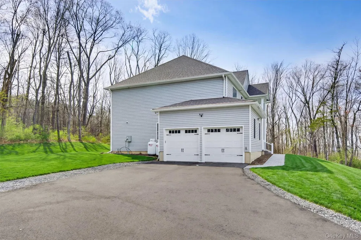
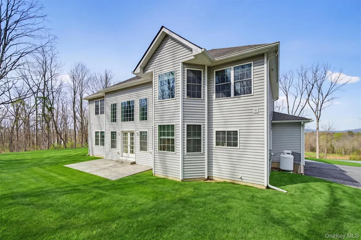
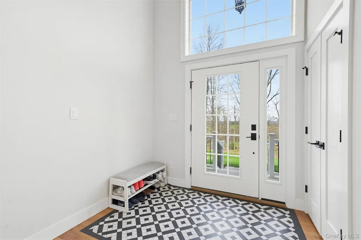
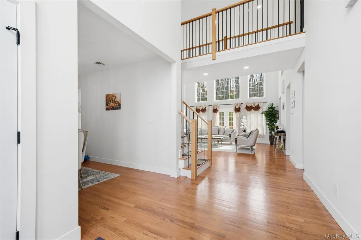
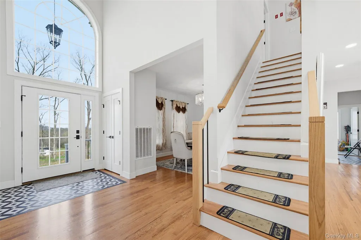
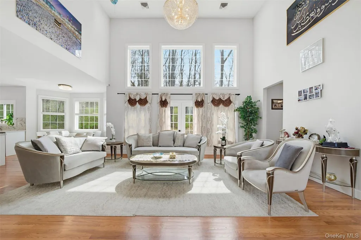
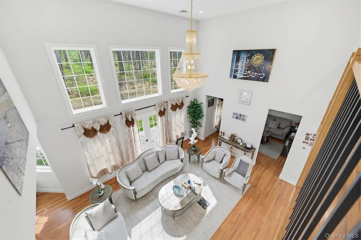
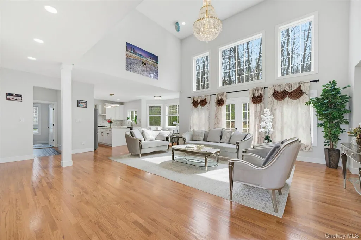
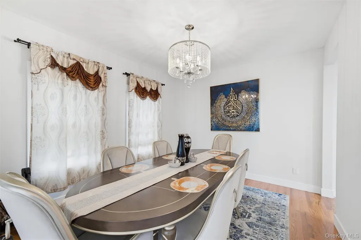
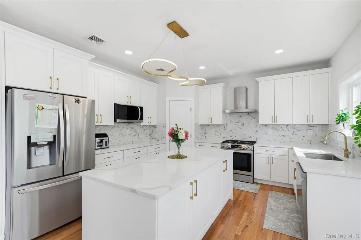
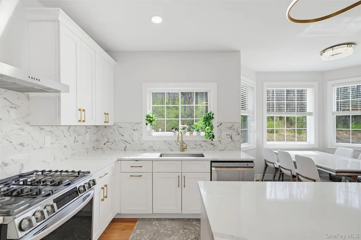
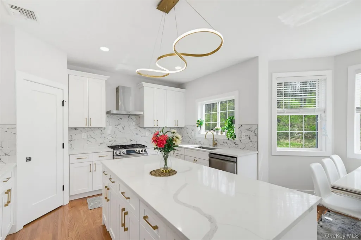
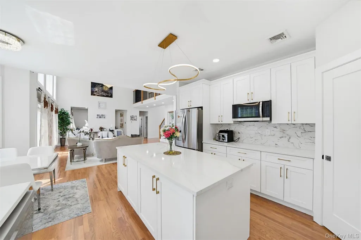
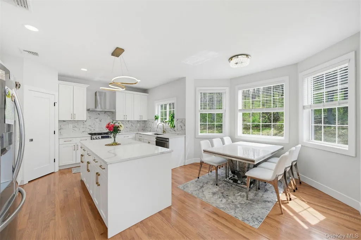
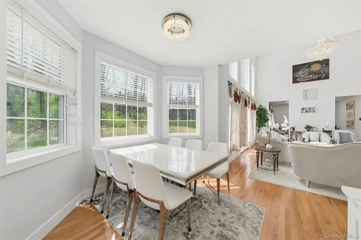
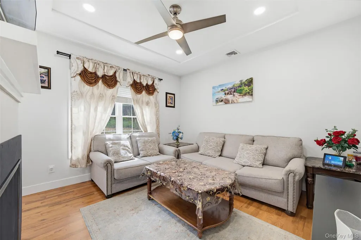
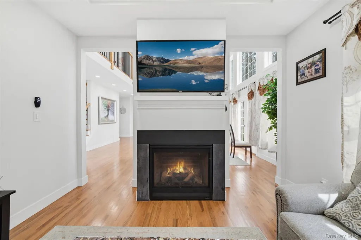
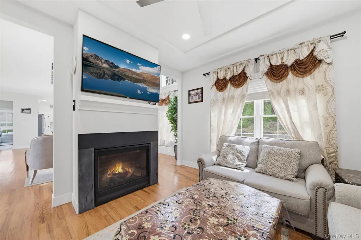
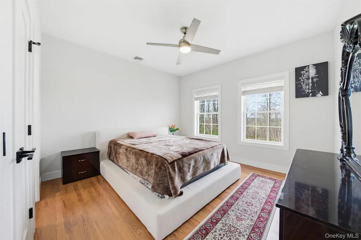
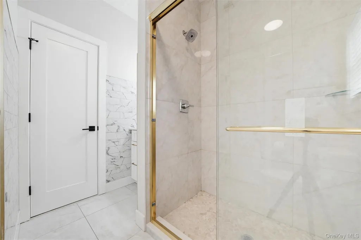
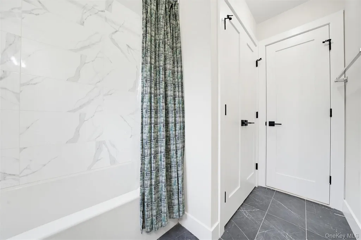
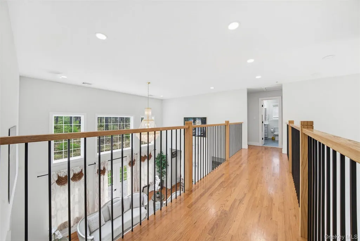
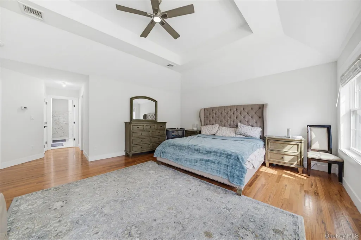
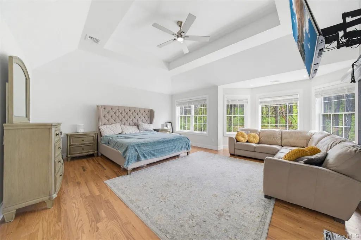
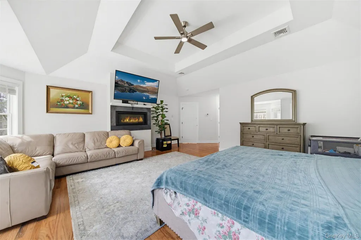
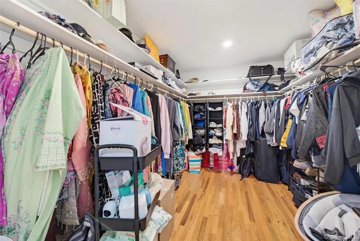
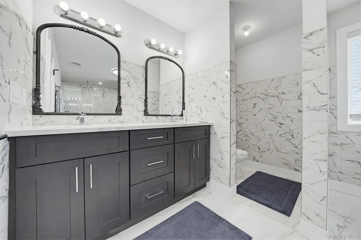
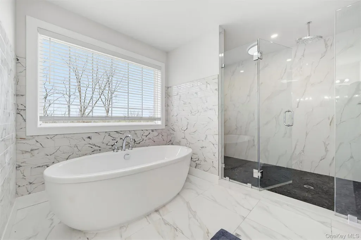
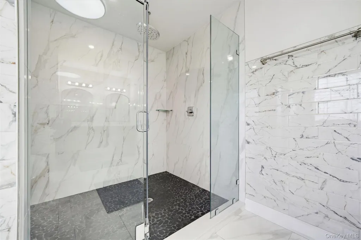
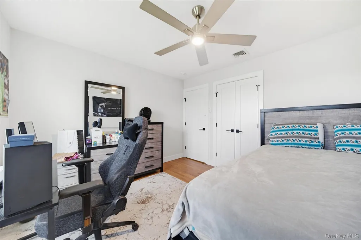
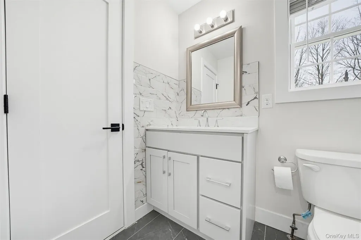
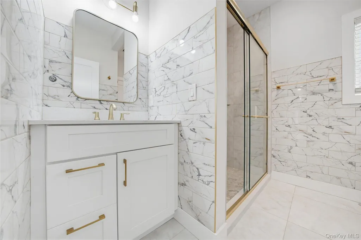
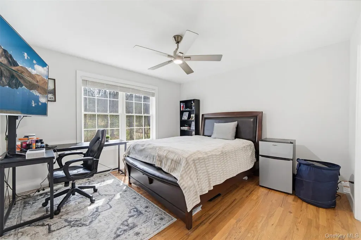
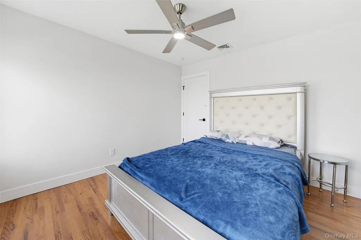
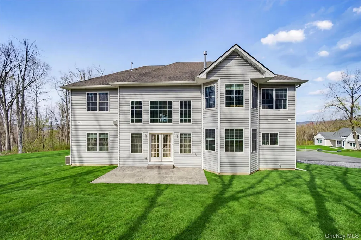
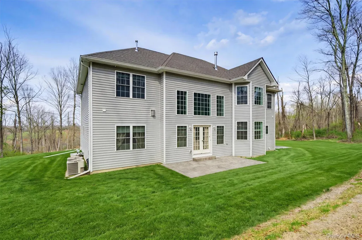
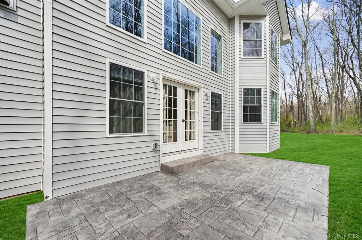
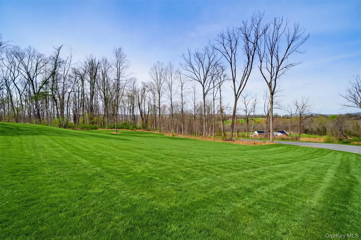
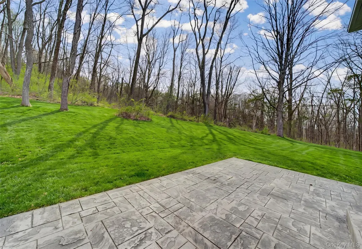
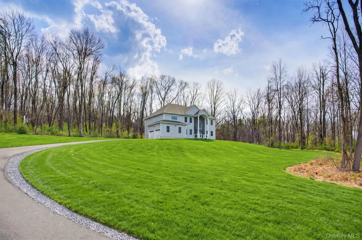
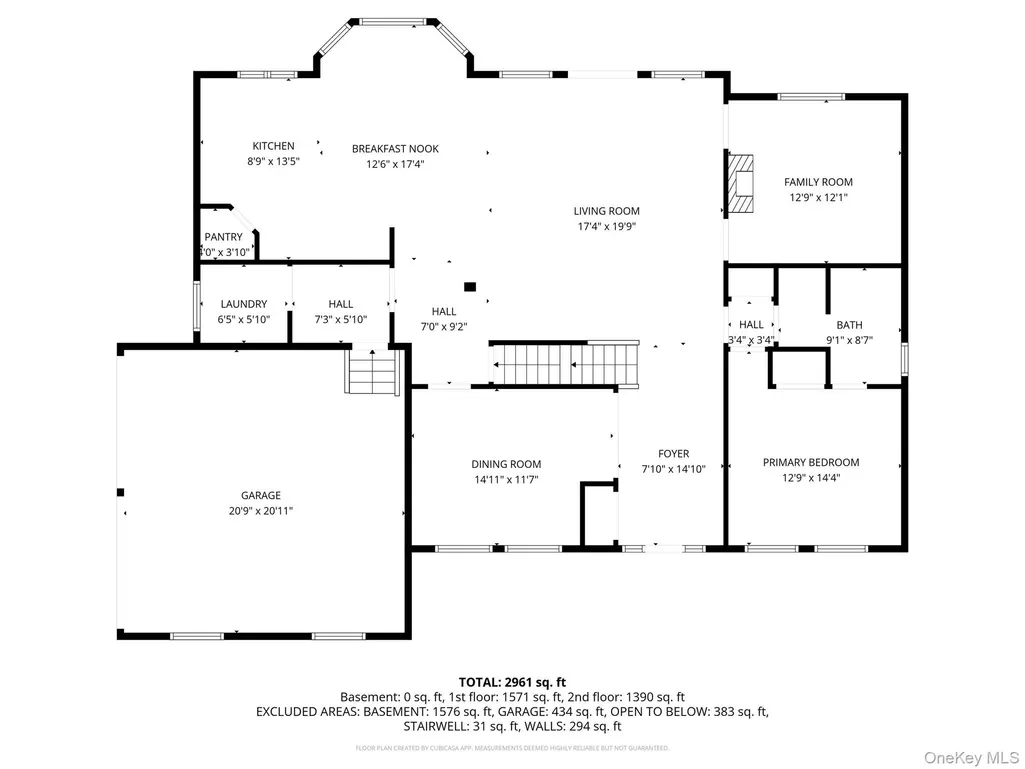
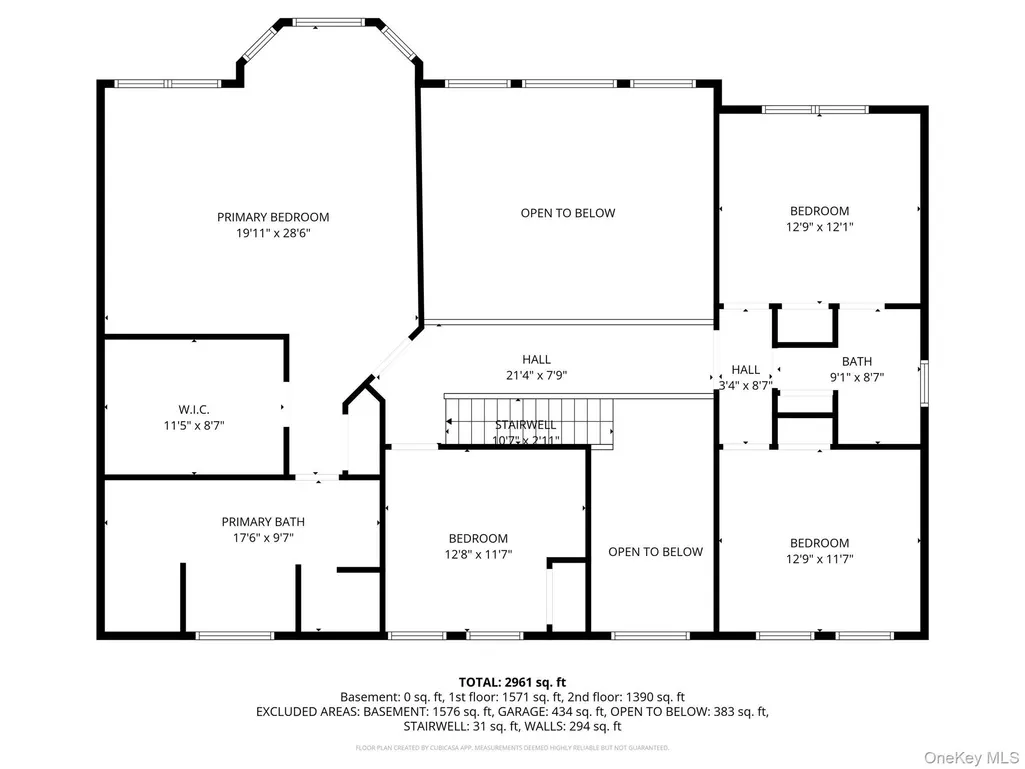
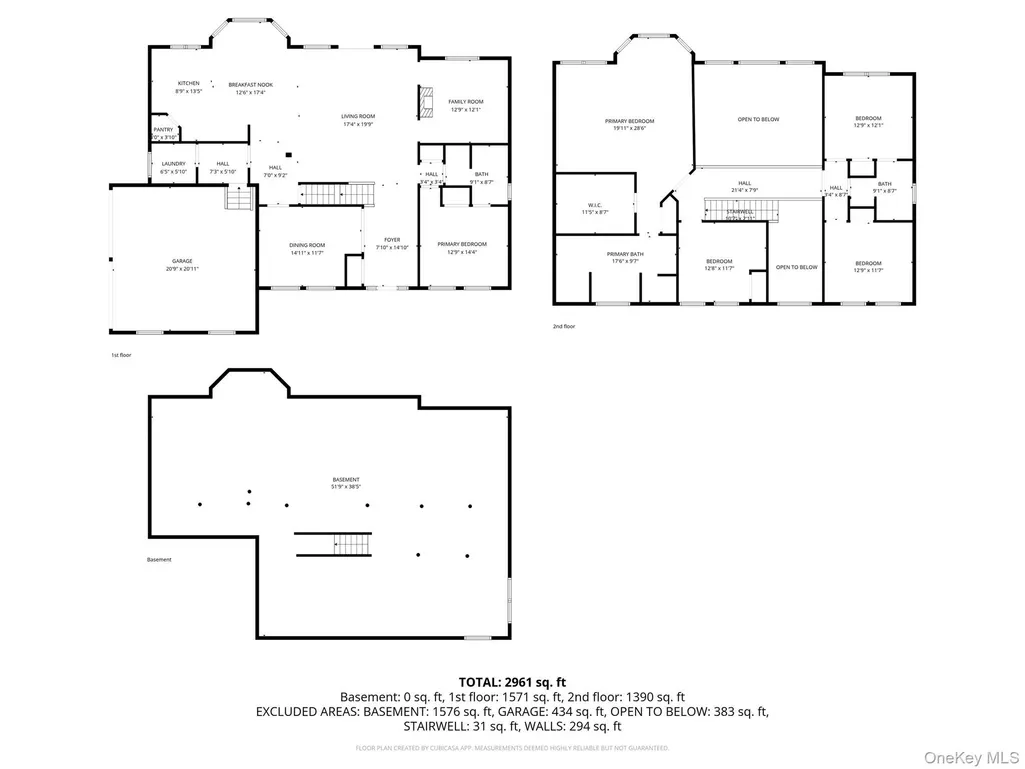
Welcome to The Gables – Luxury Living with Unmatched Mountain Views Perched majestically atop a rolling hill in Warwick’s highly coveted development, *The Gables*, this magnificent **Alexandria Model** offers the perfect blend of grand architectural design and sophisticated comfort. From its elevated vantage point, this 5-bedroom, 3-full-bath estate commands unbelievable, panoramic mountain views that change beautifully with every season. Step through the front door into a breathtaking entrance foyer featuring soaring ceilings and an elegant, high-end chandelier that sets a luxurious tone for the rest of the home. The open-concept living room features soaring ceilings and is framed by tons of windows that flood the home with brilliant natural light, perfectly showcasing the surrounding beauty. The heart of the home is the custom gourmet kitchen, complete with premium finishes and a charming breakfast nook for casual morning meals, all bathed in sunshine from the large windows. Thoughtfully designed for multi-generational living or guests, the main floor also boasts a spacious bedroom and a pristine full bathroom. Upstairs, the sprawling primary suite serves as your personal retreat. It features its own private fireplace, massive walk-in closets, and an opulent, spa-like primary bath equipped with a double vanity, a large soaking tub, and a custom oversized shower designed for ultimate relaxation. Three additional well-appointed bedrooms ensure plenty of space for guests, while a 2-car garage and a comprehensive home security system provide ultimate convenience and peace of mind. The luxury extends outdoors to a private back patio, which serves as the perfect spot for al fresco dining, entertaining, or simply soaking in the quiet beauty of your hilltop surroundings. Living in Warwick means enjoying an unparalleled quality of life. Renowned for its vibrant, historic downtown, you are just minutes away from boutique shopping, award-winning farm-to-table dining, local wineries, cideries, and the famous annual Applefest. For outdoor enthusiasts, the area offers incredible hiking along the Appalachian Trail, skiing at Mount Peter, and boating on Greenwood Lake. Best of all, you don't have to sacrifice accessibility for country luxury. Located just under 50 miles from New York City, Warwick offers a seamless commute to Manhattan via nearby NJ Transit bus lines or the Harriman train station, making it the ultimate haven for city professionals seeking space, serenity, and breathtaking views. ---
| Elementary School | Middle School | High School |
|---|---|---|
| Park Avenue Elementary School | Warwick Valley Middle School | Warwick Valley High School |
| Price History | |
|---|---|
| 6/16/2026 | Listed $1,100,000 |
| 7/24/2026 | 10$999,000 |
General Features
| Sewer | Septic Tank |
|---|---|
| Heating | Forced Air,Propane |
| Cooling | Central Air |
| Utilities | Cable Connected,Electricity Connected,Propane,Water Connected |
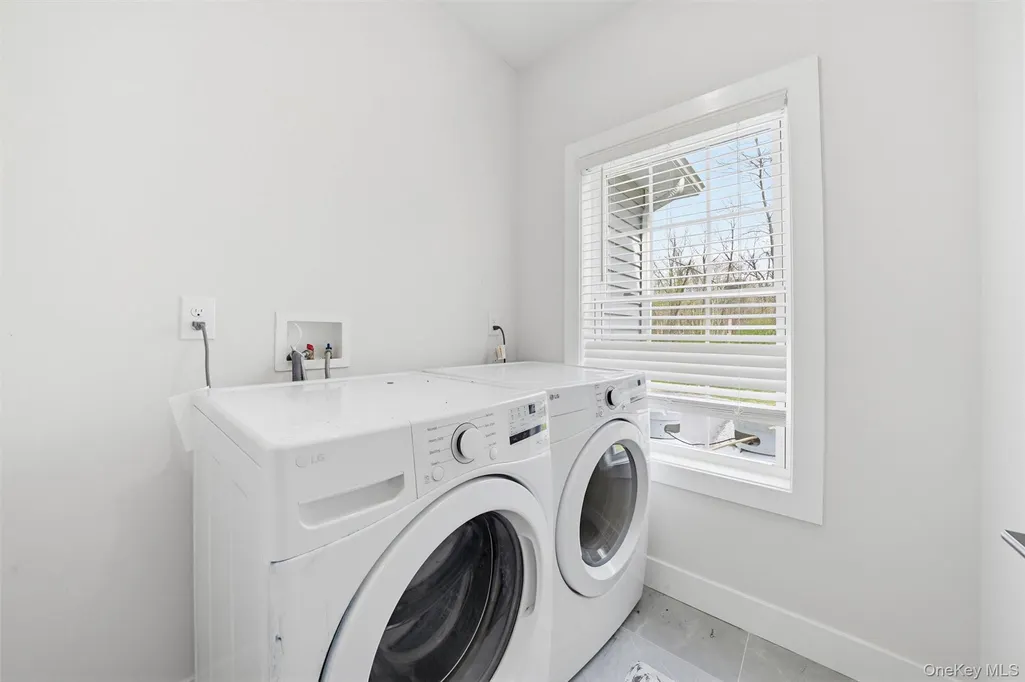
| Appliances | Dishwasher,Dryer,Range,Refrigerator,Stainless Steel Appliance(s),Washer |
| Garage Spaces | 2 |
| Patio/Porch Features | Patio |
| Architectural Style | Colonial,Contemporary |
| Security Features | Security System,Video Cameras |
| Construction Materials | Vinyl Siding |
| Year Built | 2023 |
| View | Mountain(s),Trees/Woods |
| Property Subtype | Single Family Residence |
| Tax Year | 2025 |
| Parcel Number | 335489-044-000-0001-132.300-0000 |
| County | Orange County |
| Property Type | Residential |
| HOA | No |
| Subdivision Name | The Gables |
| Garage Y/N | Yes |
| Total Rooms | 10 |
| Full Baths | 3 |
| High School | Warwick Valley High School |
| City | Warwick (Town) |
| Senior Community Y/N | No |
| High School District | Warwick Valley |
| Carport Y/N | No |
| Elementary School | Park Avenue Elementary School |
| Property Attached Y/N | No |
| Tax Annual Amount | 17754.47 |
| Middle/Junior High School | Warwick Valley Middle School |
| Building Area Units | Square Feet |
| Standard Status | Active |
| Middle/Junior School District | Warwick Valley |
| Elementary School District | Warwick Valley |
| Tax Assessed Value | 76200 |
| PostalCity | Warwick |
| AttributionContact | 845-928-8000 |
| Listing Appliances | Dishwasher, Dryer, Range, Refrigerator, Stainless Steel Appliance(s), Washer |
Interior Features
| Interior Amenities | First Floor Bedroom,First Floor Full Bath,Cathedral Ceiling(s),Ceiling Fan(s),Chandelier,Chefs Kitchen,Double Vanity,Eat-in Kitchen,Entrance Foyer,Formal Dining,Granite Counters,Kitchen Island,Open F |
|---|---|
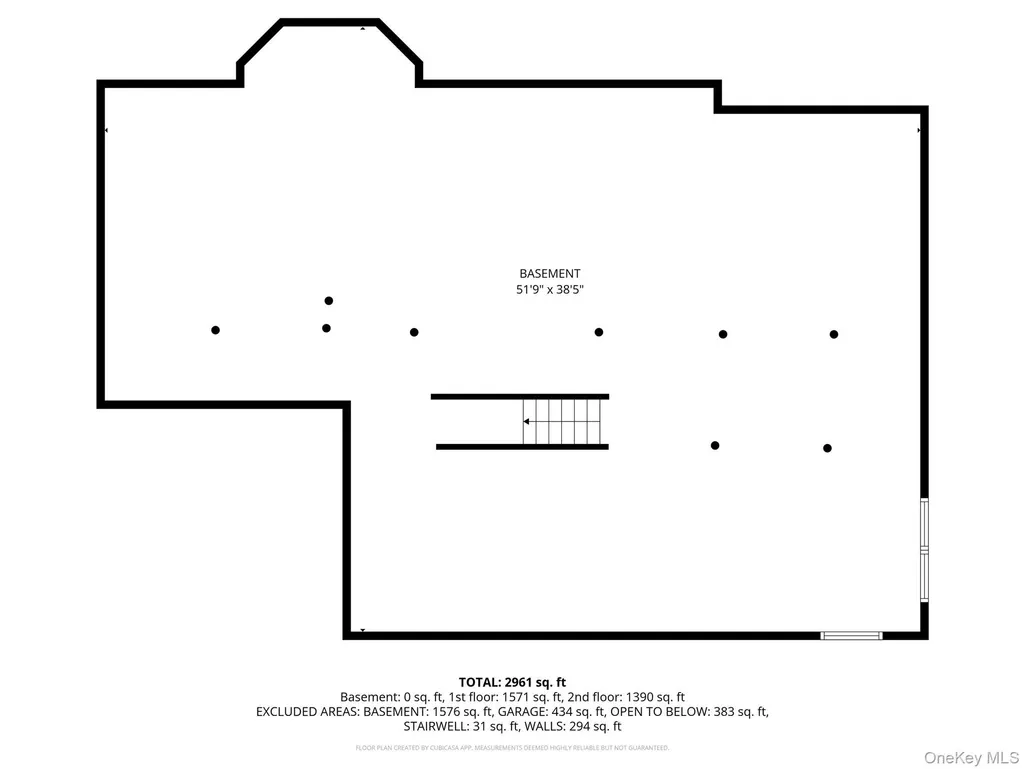
| Basement | Unfinished |
| Flooring | Ceramic Tile,Hardwood,Tile |
| Total Fireplaces | 2 |
| Fireplace Features | Electric |
| Formal Dining | Yes |
| Basement Features | Unfinished |
| Basement (Y/N) | Yes |
| Fireplace Y/N | Yes |
| Total Bedrooms | 5 |
| Eat-in Kitchen | Yes |
| Total Baths | 3 |
| General Features | First Floor Bedroom,First Floor Full Bath,Cathedral Ceiling(s),Ceiling Fan(s),Chandelier,Chefs Kitchen,Double Vanity,Eat-in Kitchen,Entrance Foyer,Formal Dining,Granite Counters,Kitchen Island |
| Walk-In Closet | Yes |
| Entrance Foyer | Yes |
| Ceiling Fan(s) | Yes |
Exterior Features
| Parking Features | Driveway,Garage,Shared Driveway |
|---|---|
| Water Source | Well |
| Parking Features | Driveway, Garage, Shared Driveway |
| Waterfront Y/N | No |
| Builder Model | The Alexander |
Amenities
- Foreclosure
- Views
- Short Sale
- New Construction
- Adult 55+
- Lease To Own
- No HOA Fees
- Furnished
- Primary On Main
- Air Conditioning
- Seller Finance
- Green
- Fixer Upper
- Horse
- Golf
- Fireplace
- Deck
- Garage
- Basement
- Pool
Property vs Single Family Average in 10990
Price
Taxes
Year Built
Visits
 OneKey® MLS required Copyright, Source of Data and Disclaimer for IDX display
Information Copyright 2026, OneKey® MLS. All Rights Reserved.
The source of the displayed data is either the property owner or public record provided by non-governmental third parties. It is believed to be reliable but not guaranteed. This information is provided exclusively for consumers' personal, non-commercial use.
The data relating to real estate for sale on this website comes in part from the
OneKey® MLS required Copyright, Source of Data and Disclaimer for IDX display
Information Copyright 2026, OneKey® MLS. All Rights Reserved.
The source of the displayed data is either the property owner or public record provided by non-governmental third parties. It is believed to be reliable but not guaranteed. This information is provided exclusively for consumers' personal, non-commercial use.
The data relating to real estate for sale on this website comes in part from the
