
Address
61 Top Ridge Trail, White Lake, NY
Price
$ 3,475,000
Property Attributes
- MLS#967444
- TypeSingle Family
- Listing Status Active
- CountySULLIVAN
- CityWhite Lake
- NeighborhoodThe Chapin Estate
- Zip12786
- StyleContemporary
- Year Built2008
- Taxes$ 24417
- Price$ 3,475,000
- Bedrooms5
- Full Bathrooms5
- Half Bathrooms1
- Sqr Footage5735
- Lot Size11.11 Acres
Data Source:
Listings courtesy of OneKey® MLS as distributed by MLS GRID
Property Description
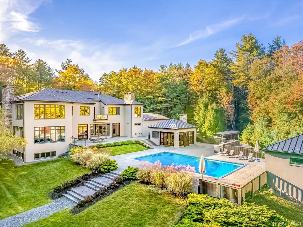
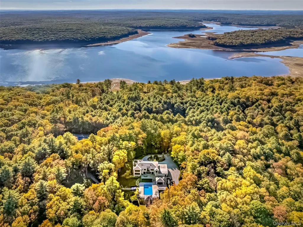
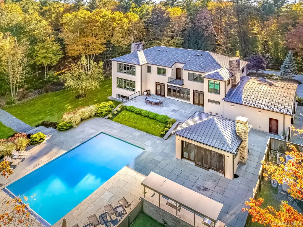
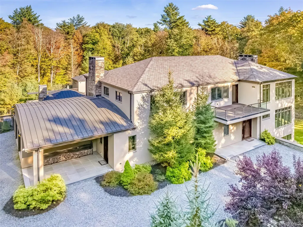
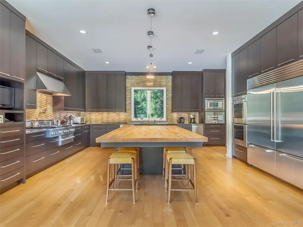
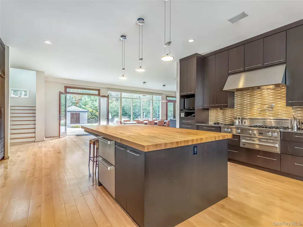
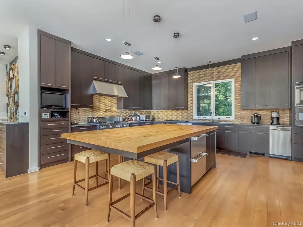
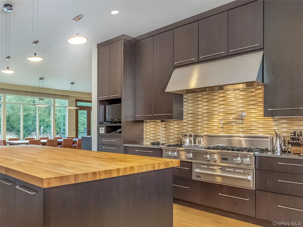
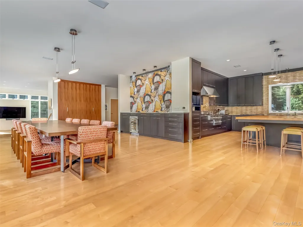
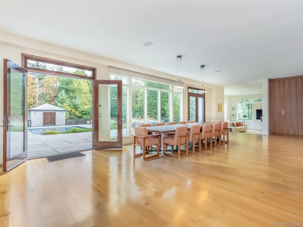
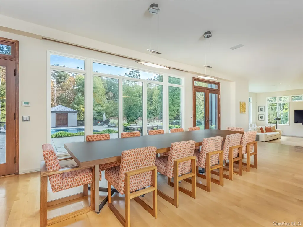
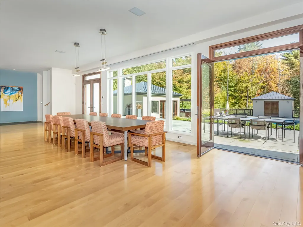
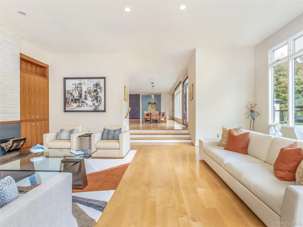
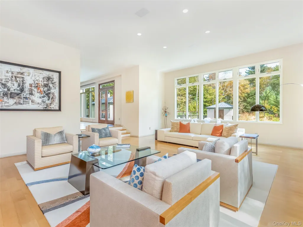
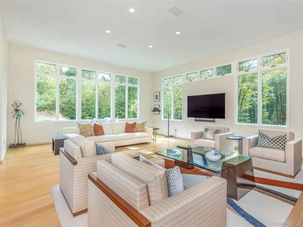
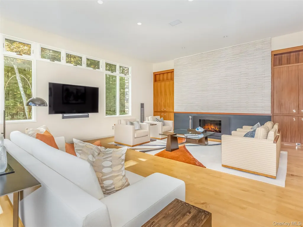
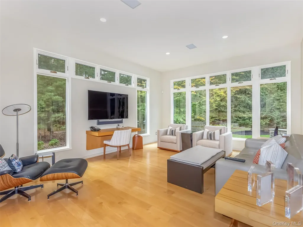
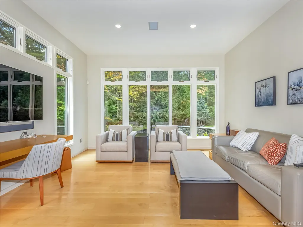
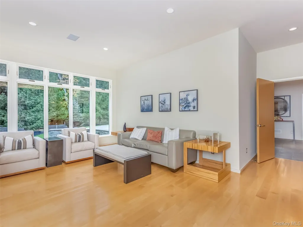
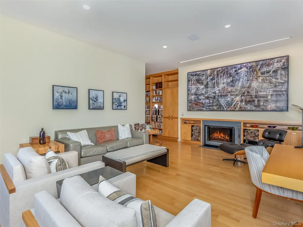
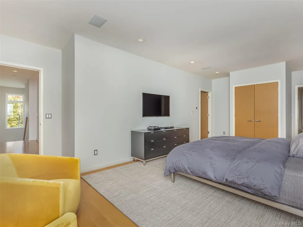
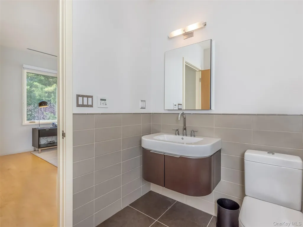
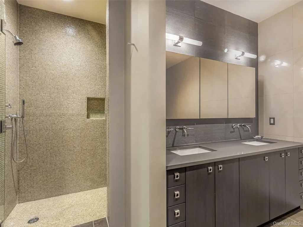
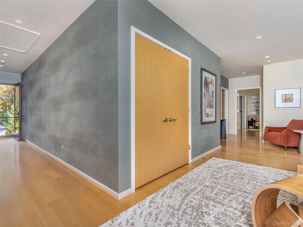
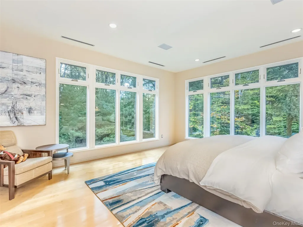
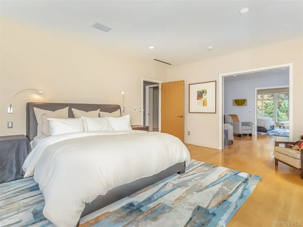

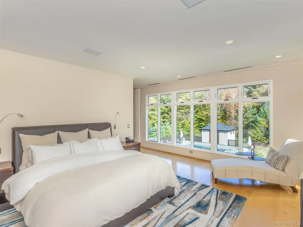
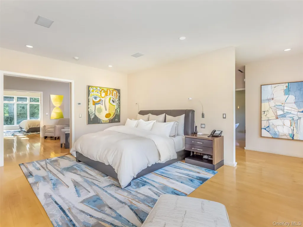
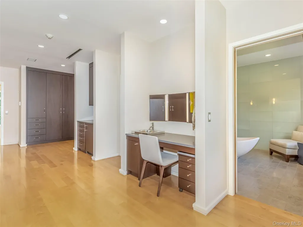
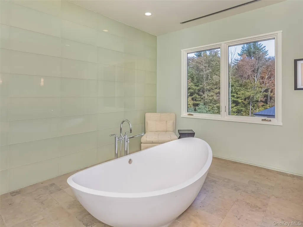
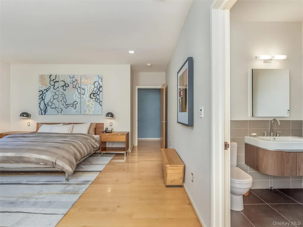
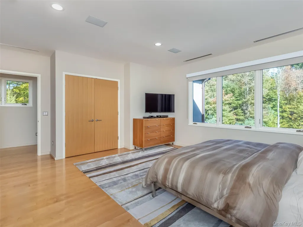
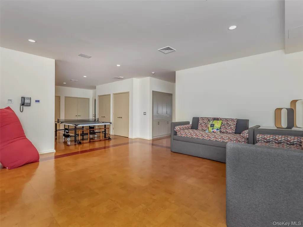
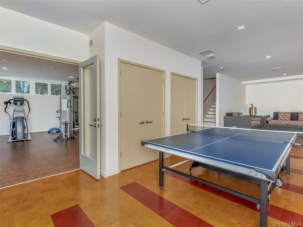
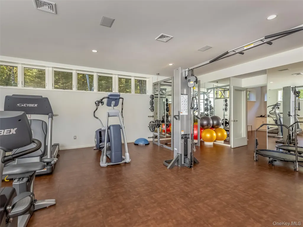
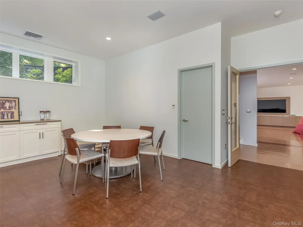
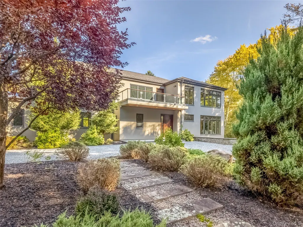
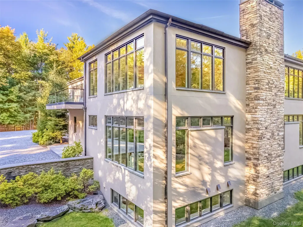
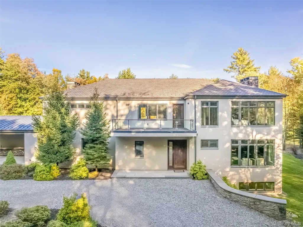
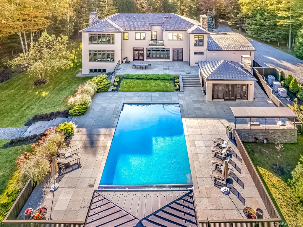
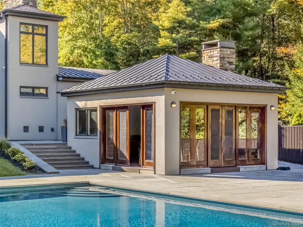
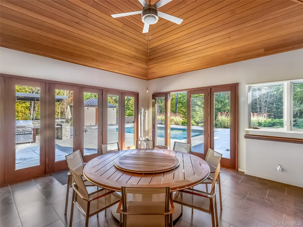
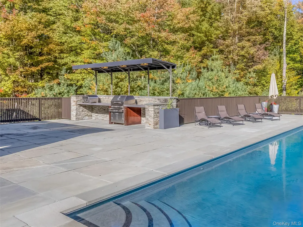
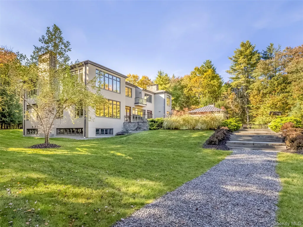
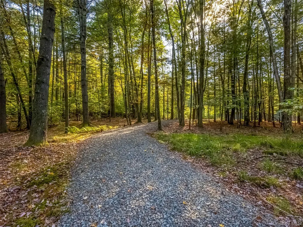
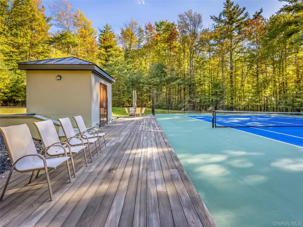
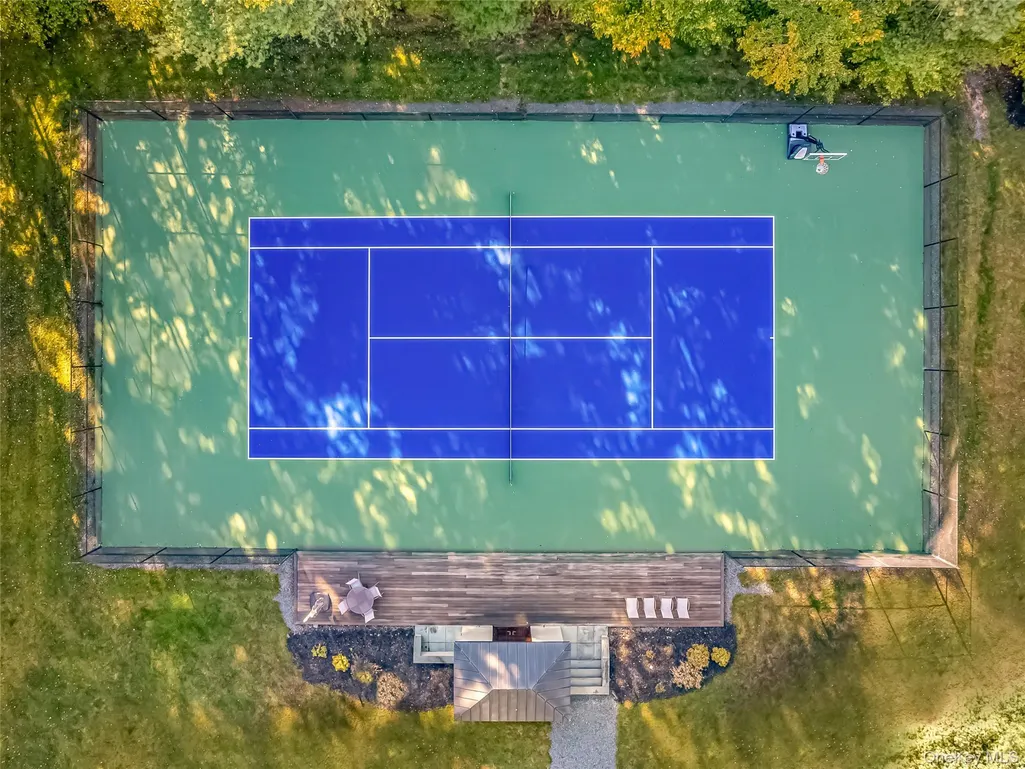
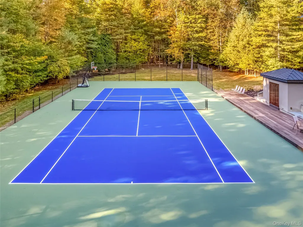
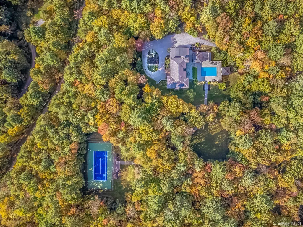
A mere two hours from New York City, The Top Ridge Retreat offers a rare combination of modern elegance, natural beauty, and complete privacy within the exclusive 2,500-acre gated community of The Chapin Estate. Set on more than eleven acres, this contemporary residence delivers a refined lifestyle designed for comfort, sophistication, and seamless indoor-outdoor living. Inside, the layout balances openness with intimacy. The home is offered fully furnished, with carefully curated furniture and artwork included to complement its contemporary design and elevate the overall living experience. The primary suite includes a private sitting area, fireplace, and spa-like bath, creating a true sanctuary. Additional bedrooms are spacious and well-appointed for guests. A sunken living room and library—each with a fireplace—add warmth and architectural interest, while a dedicated gym, massage room, and wellness area enhance the home’s retreat-like atmosphere. Every element of the home has been thoughtfully crafted. With 205 oversized windows, natural light fills each space and creates a continuous connection to the surrounding forest. The expansive chef’s kitchen and dining room overlook the saltwater Gunite pool, pool house, and a fully equipped indoor/outdoor kitchen featuring a fireplace, pizza oven, and dining gazebo—an ideal setting for effortless entertaining. A short stroll from the pool leads to a world-class tennis court with its own cabana, offering resort-level recreation right at home. The residence is built with uncompromising attention to quality. Features include a 12-zone radiant and solar heating system, a 12-ton central air conditioning system, custom cabinetry, and bespoke tile work throughout. From the solid wood doors to the precision-crafted finishes, every detail reflects a commitment to excellence. Life within The Chapin Estate offers unmatched access to nature and amenities. The community spans more than 2,500 acres of pristine forest and borders an additional 14,000 acres of protected conservation land. Residents enjoy miles of hiking, biking, and snowshoe trails; freshwater reservoirs and trout streams; concierge services; security patrols; and a members-only Lake Club. From within the community, owners have direct access to both Toronto Reservoir and Swinging Bridge Reservoir, ideal for boating, kayaking, fishing, and quiet days on the water. Just one mile away, the Chatwal Lodge provides elevated dining and hospitality. Located in the hamlet of White Lake, part of historic Bethel—home of the 1969 Woodstock concert—this region is rich with culture and recreation. The Bethel Woods Center for the Arts offers world-class performances and a renowned museum. Nearby, the Monticello Motor Club provides a premier private automotive experience. Farm-to-table dining, boutique cafés, craft breweries, lake activities, skiing, and endless outdoor adventures complete the lifestyle. A true escape from city life, The Top Ridge Retreat delivers privacy, beauty, and resort-style amenities in one of Sullivan County’s most coveted luxury communities. This is contemporary living at its finest—without the stress of the Long Island Expressway.
| Elementary School | Middle School | High School |
|---|---|---|
| George L Cooke School Elementary School | Robert J Kaiser Middle School | Monticello High School |
| Price History | |
|---|---|
| 3/5/2026 | Listed $3,675,000 |
| 6/20/2026 | 6$3,475,000 |
General Features
| Sewer | Septic Tank |
|---|---|
| Heating | Oil,Radiant Floor |
| Cooling | Central Air |
| Utilities | Cable Connected,Electricity Connected,Phone Connected,Propane,Trash Collection Private,Underground Utilities,Water Connected |
| Appliances | Cooktop,Dishwasher,Dryer,Microwave,Oven,Range,Refrigerator,Washer,Oil Water Heater |
| HOA Fee | 4000 |
| Garage Spaces | 2 |
| Association Fee Includes | Common Area Maintenance |
| Patio/Porch Features | Patio |
| Architectural Style | Contemporary |
| Pool Features | In Ground,Outdoor Pool,Salt Water |
| Security Features | Gated Community,Security System |
| Construction Materials | Stucco |
| Year Built | 2008 |
| View | Trees/Woods |
| Property Subtype | Single Family Residence |
| Tax Year | 2025 |
| Parcel Number | 2000-055-E-0002-043-000 |
| Community Features | Clubhouse,Fitness Center,Gated,Playground,Pool,Powered Boats Allowed,Tennis Court(s) |
| Assoc Fee Paid Per | Annually |
| County | Sullivan County |
| Property Type | Residential |
| Association Amenities | Basketball Court,Boat Dock,Clubhouse,Fitness Center,Pool,Powered Boats Allowed,Recreation Facilities,Security,Tennis Court(s) |
| HOA | Yes |
| Subdivision Name | The Chapin Estate |
| Facing Direction | West |
| Garage Y/N | Yes |
| Other Structures | Cabana,Outdoor Kitchen,Pool House |
| Total Rooms | 14 |
| Full Baths | 5 |
| Directions | Take 17B to 55W. Gatehouse is located 1.5 miles on Left. |
| High School | Monticello High School |
| City | Bethel |
| Disclosures | Seller Property Disclosure |
| Association Name | Chapin Estate Homeowner's Association |
| Senior Community Y/N | No |
| High School District | Monticello |
| Carport Y/N | No |
| Elementary School | George L Cooke School |
| Property Attached Y/N | No |
| Tax Annual Amount | 24417.24 |
| Middle/Junior High School | Robert J Kaiser Middle School |
| Property Condition | Actual |
| Additional Parcels Y/N | No |
| Building Area Units | Square Feet |
| Standard Status | Active |
| Middle/Junior School District | Monticello |
| Elementary School District | Monticello |
| Tax Assessed Value | 470000 |
| PostalCity | White Lake |
| Assoc/CIC | Planned Development |
| AttributionContact | 845-583-4900 |
| Balcony Y/N | Yes |
| Listing Appliances | Cooktop, Dishwasher, Dryer, Microwave, Oven, Range, Refrigerator, Washer, Oil Water Heater |
Interior Features
| Interior Amenities | First Floor Bedroom,First Floor Full Bath,Built-in Features,Cathedral Ceiling(s),Chefs Kitchen,Double Vanity,Eat-in Kitchen,High Speed Internet,Kitchen Island,Natural Woodwork,Open Floorplan,Open Kit |
|---|---|
| Basement | Finished,Full,Walk-Out Access |
| Total Fireplaces | 3 |
| Basement Features | Finished, Full, Walk-Out Access |
| Basement (Y/N) | Yes |
| Fireplace Y/N | Yes |
| Half Baths | 1 |
| Total Bedrooms | 5 |
| Eat-in Kitchen | Yes |
| Total Baths | 6 |
| General Features | First Floor Bedroom,First Floor Full Bath,Built-in Features,Cathedral Ceiling(s),Chefs Kitchen,Double Vanity,Eat-in Kitchen,High Speed Internet,Kitchen Island,Natural Woodwork,Open Floorplan |
| Walk-In Closet | Yes |
Exterior Features
| Exterior Amenities | Balcony,Gas Grill,Lighting,Tennis Court(s) |
|---|---|
| Parking Features | Driveway |
| Water Source | Well |
| Inclusions | Furniture and Artwork |
| Parking Features | Driveway |
| Foundation Details | Concrete Perimeter |
| Building Area Total | 9100 |
| Waterfront Y/N | No |
| Road Frontage Type | Private Road |
| Other Equipment | Generator |
| Road Responsibility | Private Maintained Road |
| Horse Y/N | No |
| General Features Ext. | Balcony,Gas Grill,Lighting,Tennis Court(s) |
Amenities
- Foreclosure
- Views
- Short Sale
- New Construction
- Adult 55+
- Lease To Own
- No HOA Fees
- Furnished
- Primary On Main
- Air Conditioning
- Seller Finance
- Green
- Fixer Upper
- Horse
- Golf
- Fireplace
- Deck
- Garage
- Basement
- Pool
Property vs Single Family Average in 12786
Price
Taxes
Year Built
Visits
In The Neighborhood
Waterfront
White Lake
$ 1,450,000
47 Sunrise Point
White Lake, NY 12786
- Type
- Single Family
- Size
- 3,513 SqFt
- Rooms
- 5 Beds + 3.5 Baths
Reduced
White Lake
$ 1,250,000
51 Homestead Trail
White Lake, NY 12786
- Type
- Single Family
- Size
- 3,800 SqFt
- Rooms
- 4 Beds + 3.5 Baths
 OneKey® MLS required Copyright, Source of Data and Disclaimer for IDX display
Information Copyright 2026, OneKey® MLS. All Rights Reserved.
The source of the displayed data is either the property owner or public record provided by non-governmental third parties. It is believed to be reliable but not guaranteed. This information is provided exclusively for consumers' personal, non-commercial use.
The data relating to real estate for sale on this website comes in part from the
OneKey® MLS required Copyright, Source of Data and Disclaimer for IDX display
Information Copyright 2026, OneKey® MLS. All Rights Reserved.
The source of the displayed data is either the property owner or public record provided by non-governmental third parties. It is believed to be reliable but not guaranteed. This information is provided exclusively for consumers' personal, non-commercial use.
The data relating to real estate for sale on this website comes in part from the
