
Address
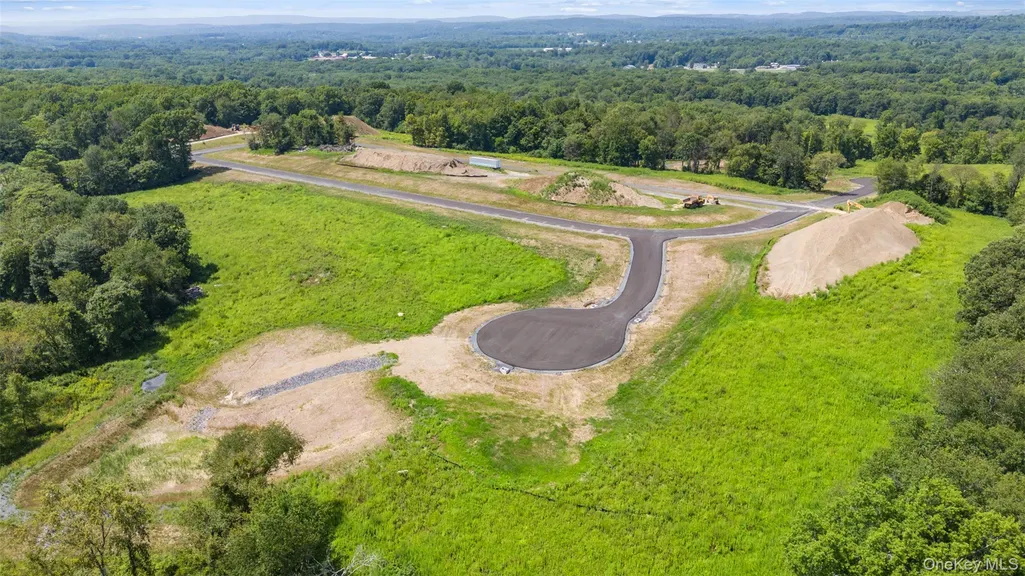
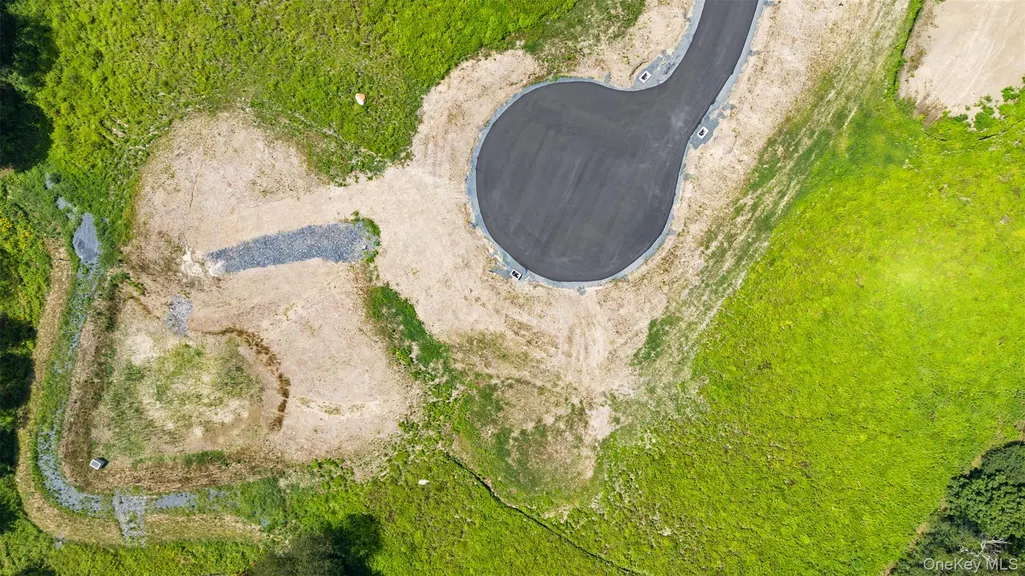
Lot #25 Azalea Lane, Slate Hill, NY
Price
$ 859,900
Property Attributes
- MLS#914469
- TypeSingle Family
- Listing Status Active
- CountyORANGE
- CitySlate Hill
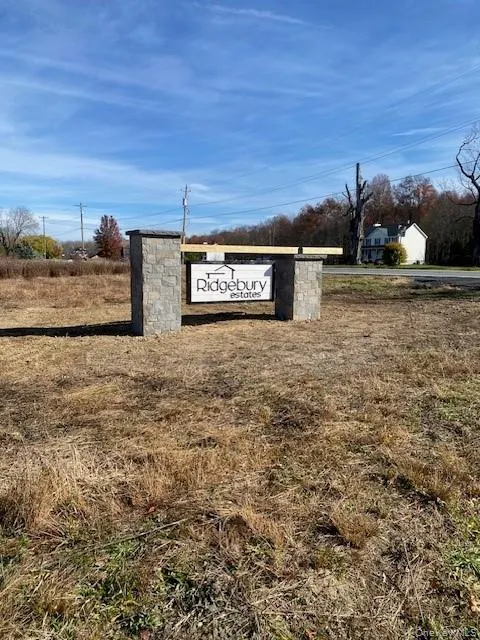
- NeighborhoodRidgebury Estates
- Zip10973
- StyleColonial
- Year Built2026
- Taxes$ 15245
- Price$ 859,900
- Bedrooms4
- Full Bathrooms2
- Half Bathrooms1
- Sqr Footage3358
- Lot Size0.46 Acres
Data Source:
Listings courtesy of OneKey® MLS as distributed by MLS GRID
Property Description
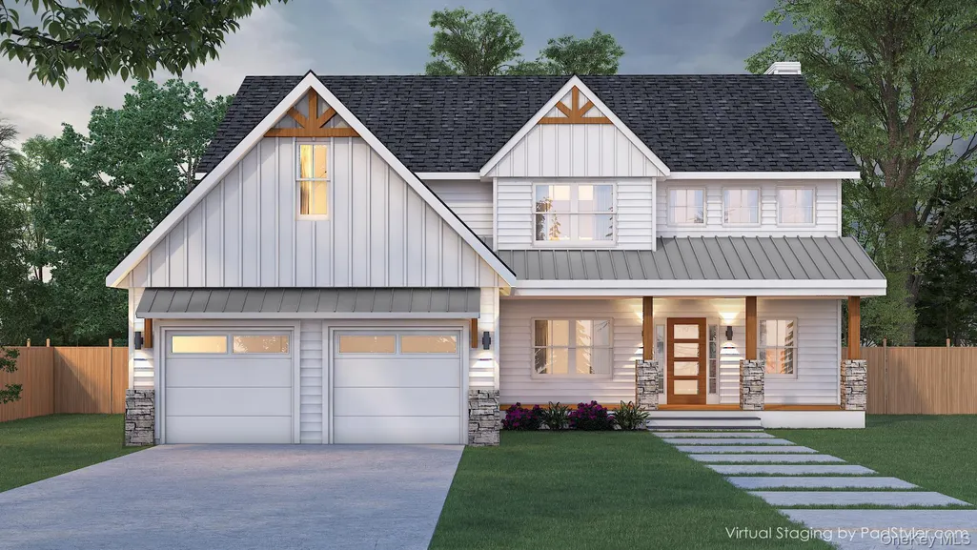
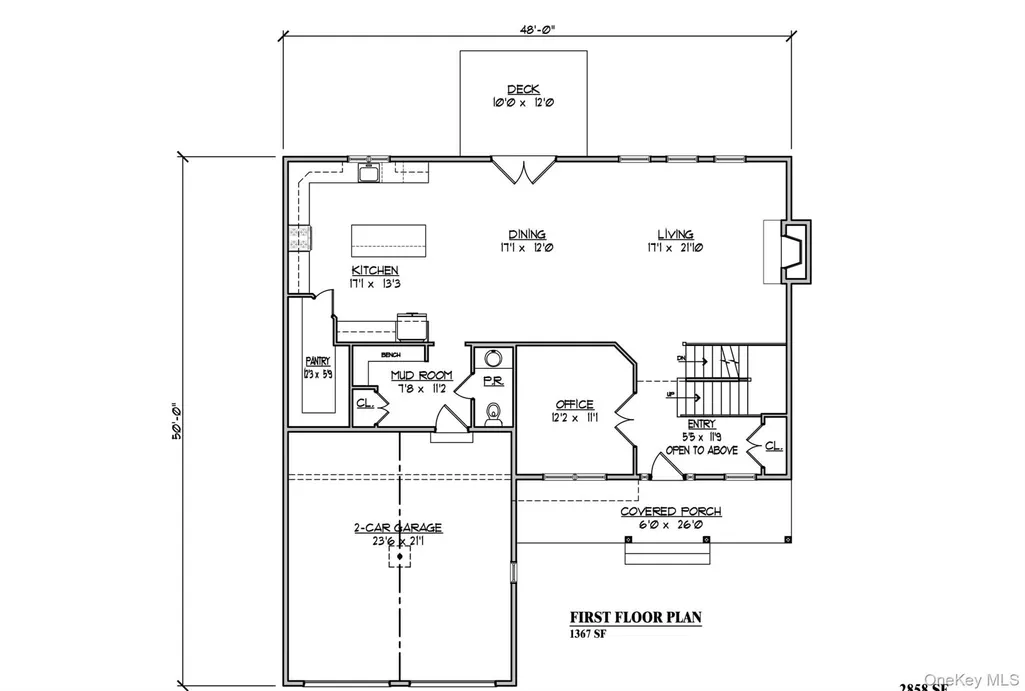
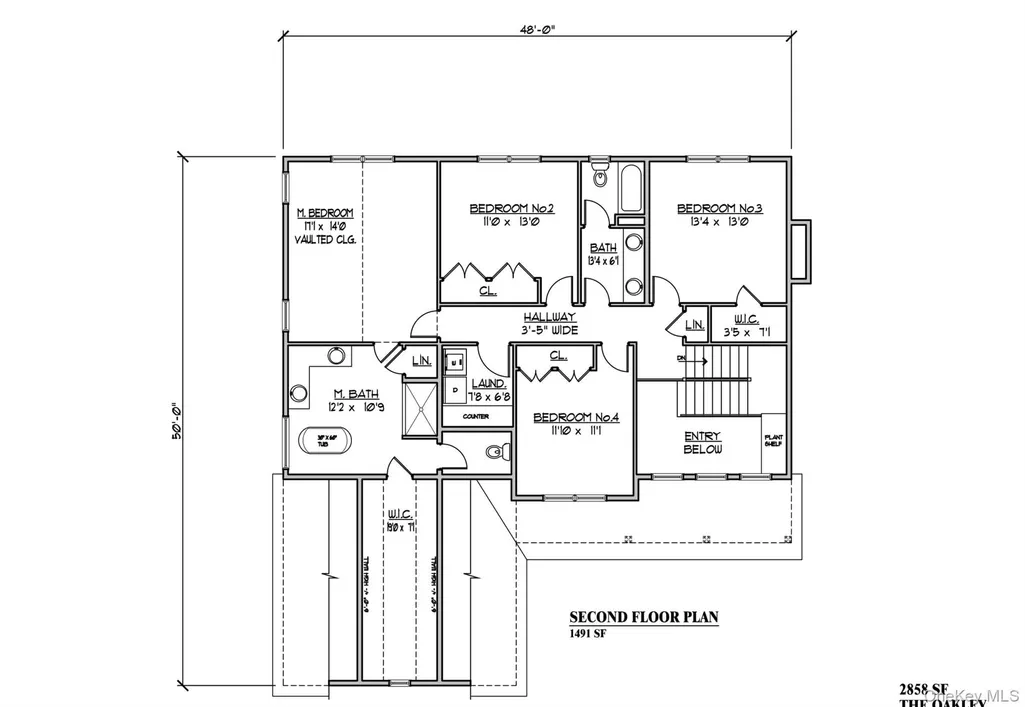
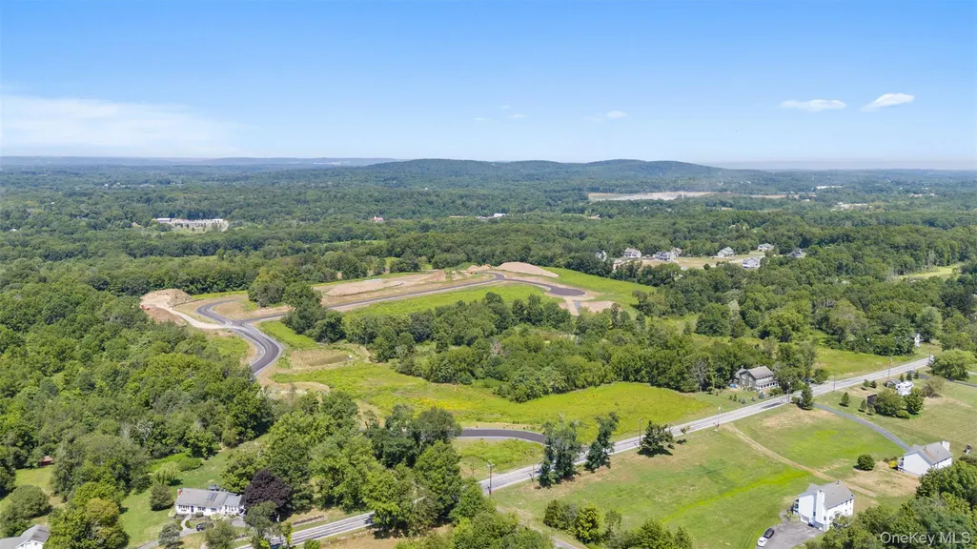
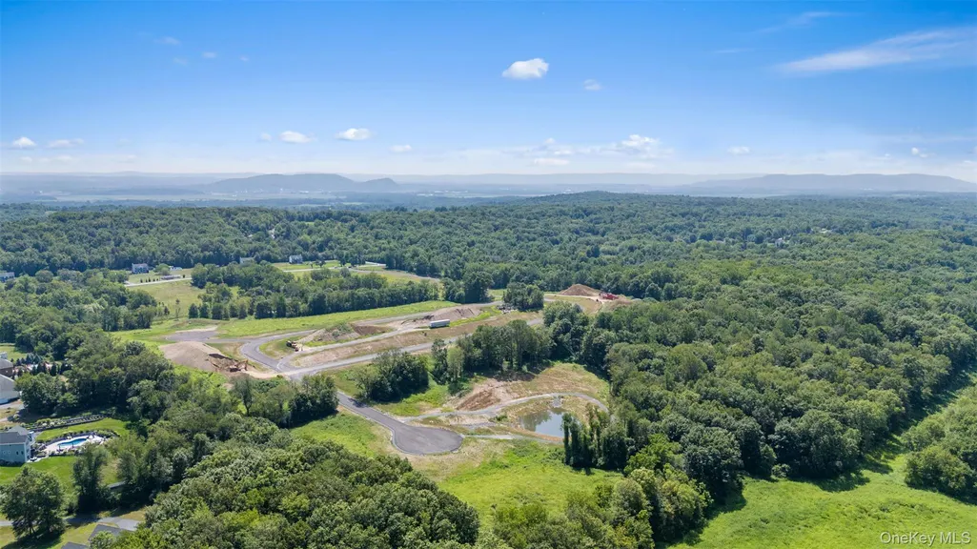
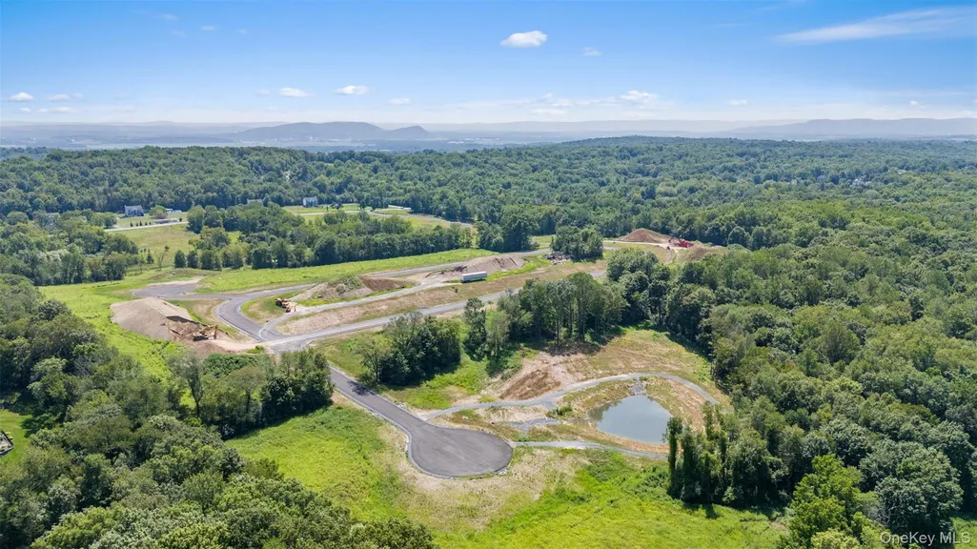
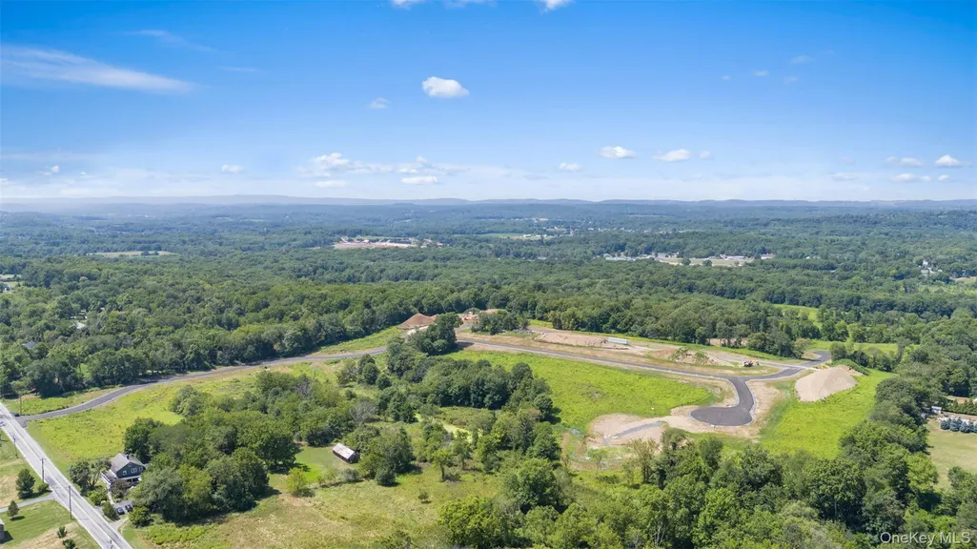
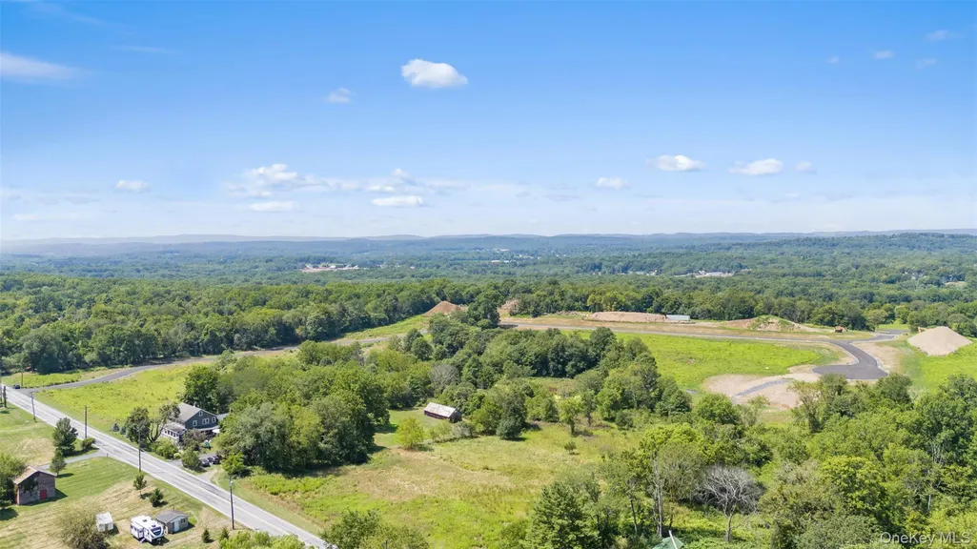
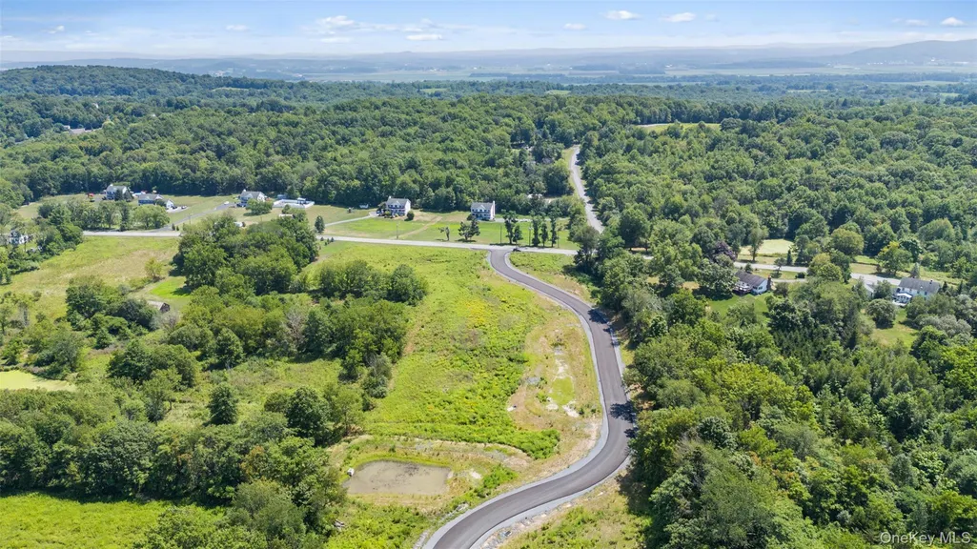
Beautiful new construction being built in Ridgebury Estates, a new community of carefully crafted colonials perched high on a hill with tree-lined streets, stone walls and lots of open space. Situated in the heart of Orange County, NY and in the highly sought-after Minisink Valley School District. The Oakley Model offers comfort, elegance, and thoughtful features throughout. The exterior boasts a covered front porch with stone accents and landscaped grounds, creating a warm and inviting first impression. Inside, the first floor features a bright open floor plan with an oversized living room complete with a cozy fireplace, and a formal dining room enhanced by French doors that lead out to a private back deck—ideal for indoor-outdoor entertaining. The gourmet kitchen is a showstopper, featuring a large center island, custom cabinetry, quartz countertops, decorative tile backsplash, and stainless steel appliances. A convenient mudroom, walk-in pantry, and private office complete the functionality of the main level. Upstairs, the second floor offers four generously sized bedrooms, including a luxurious primary suite with vaulted ceilings, a spa-inspired bath with double vanity, tiled shower, and a relaxing soaking tub. A second-floor laundry room adds ease to daily living, while three additional bedrooms provide ample space for family or guests. Additional highlights include central air, a two-car garage, and high-end finishes throughout. The Oakley Model is the perfect blend of space, style, and smart design—ready to welcome you home.
| Elementary School | Middle School | High School |
|---|---|---|
| Minisink Valley Elementary | Minisink Valley Middle School | Minisink Valley High School |
| Price History | |
|---|---|
| 9/18/2025 | Listed $849,900 |
General Features
| Sewer | Septic Tank |
|---|---|
| Heating | Forced Air |
| Cooling | Central Air |
| Utilities | Cable Available,Electricity Connected,Propane,Trash Collection Private |
| Appliances | Other |
| Garage Spaces | 2 |
| Patio/Porch Features | Covered,Deck,Porch |
| Architectural Style | Colonial |
| Construction Materials | Frame,Stone,Vinyl Siding |
| Year Built | 2026 |
| Property Subtype | Single Family Residence |
| Tax Year | 2025 |
| Parcel Number | 19-3-25 |
| County | Orange County |
| Property Type | Residential |
| HOA | No |
| Subdivision Name | Ridgebury Estates |
| Garage Y/N | Yes |
| Total Rooms | 8 |
| Full Baths | 2 |
| Directions | Use 555 Ridgebury Road Slate Hill in GPS |
| High School | Minisink Valley High School |
| City | Wawayanda |
| Disclosures | M6 Disclosure of Ownership Interest |
| Senior Community Y/N | No |
| High School District | Minisink Valley |
| Carport Y/N | No |
| Elementary School | Minisink Valley Elementary |
| Property Attached Y/N | No |
| Tax Annual Amount | 15245 |
| Middle/Junior High School | Minisink Valley Middle School |
| Property Condition | Under Construction |
| Virtual Tour | https://tour.landrum-media.com/555_ridgebury_rd-6819?branding=false |
| Building Area Units | Square Feet |
| Standard Status | Active |
| Middle/Junior School District | Minisink Valley |
| Elementary School District | Minisink Valley |
| Tax Lot | 25 |
| PostalCity | Slate Hill |
| AttributionContact | 845-381-5777 |
| Listing Appliances | Other |
Interior Features
| Interior Amenities | Ceiling Fan(s),Chandelier,Double Vanity,Eat-in Kitchen,Entrance Foyer,Formal Dining,Kitchen Island,Pantry,Primary Bathroom,Quartz/Quartzite Counters,Soaking Tub,Walk-In Closet(s) |
|---|---|
| Basement | Full,Partially Finished |
| Flooring | Carpet,Hardwood,Tile |
| Total Fireplaces | 1 |
| Formal Dining | Yes |
| Basement Features | Full, Partially Finished |
| Basement (Y/N) | Yes |
| Fireplace Y/N | Yes |
| Half Baths | 1 |
| Total Bedrooms | 4 |
| Eat-in Kitchen | Yes |
| Total Baths | 3 |
| General Features | Ceiling Fan(s),Chandelier,Double Vanity,Eat-in Kitchen,Entrance Foyer,Formal Dining,Kitchen Island,Pantry,Primary Bathroom,Quartz/Quartzite Counters,Soaking Tub,Walk-In Closet(s) |
| Walk-In Closet | Yes |
| Entrance Foyer | Yes |
| Ceiling Fan(s) | Yes |
Exterior Features
| Parking Features | Attached,Driveway,Garage |
|---|---|
| Water Source | Well |
| Parking Features | Attached, Driveway, Garage |
| Building Area Total | 3358 |
| Waterfront Y/N | No |
| Builder Model | Oakley |
Amenities
- Foreclosure
- Views
- Short Sale
- New Construction
- Adult 55+
- Lease To Own
- No HOA Fees
- Furnished
- Primary On Main
- Air Conditioning
- Seller Finance
- Green
- Fixer Upper
- Horse
- Golf
- Fireplace
- Deck
- Garage
- Basement
- Pool
Property vs Single Family Average in 10973
Price
Taxes
Year Built
Visits
In The Neighborhood
Open House
Slate Hill
$ 988,500
12 Azalea Lane
Slate Hill, NY 10973
- Type
- Single Family
- Size
- 3,700 SqFt
- Rooms
- 4 Beds + 3.5 Baths
Slate Hill
$ 749,900
71 Lotus Drive
Slate Hill, NY 10973
- Type
- Single Family
- Size
- 2,462 SqFt
- Rooms
- 4 Beds + 2.5 Baths
Slate Hill
$ 785,900
Lot #14 Azalea Lane
Slate Hill, NY 10973
- Type
- Single Family
- Size
- 2,977 SqFt
- Rooms
- 4 Beds + 2.5 Baths
Slate Hill
$ 878,900
Lot #13 Azalea Lane
Slate Hill, NY 10973
- Type
- Single Family
- Size
- 3,438 SqFt
- Rooms
- 4 Beds + 2.5 Baths
Slate Hill
$ 822,900
Lot #15 Beeblossom Court
Slate Hill, NY 10973
- Type
- Single Family
- Size
- 2,600 SqFt
- Rooms
- 4 Beds + 2 Baths
Slate Hill
$ 872,900
Lot #26 Azalea Lane
Slate Hill, NY 10973
- Type
- Single Family
- Size
- 3,422 SqFt
- Rooms
- 4 Beds + 2.5 Baths
Slate Hill
$ 836,900
Lot #23 Azalea Lane
Slate Hill, NY 10973
- Type
- Single Family
- Size
- 3,407 SqFt
- Rooms
- 4 Beds + 3.5 Baths
Slate Hill
$ 809,900
Lot #10 Azalea Lane
Slate Hill, NY 10973
- Type
- Single Family
- Size
- 3,159 SqFt
- Rooms
- 4 Beds + 2.5 Baths
Slate Hill
$ 850,900
Lot #6 Lotus Drive
Slate Hill, NY 10973
- Type
- Single Family
- Size
- 3,323 SqFt
- Rooms
- 4 Beds + 3.5 Baths
Slate Hill
$ 778,900
Lot #8 Azalea Lane
Slate Hill, NY 10973
- Type
- Single Family
- Size
- 2,856 SqFt
- Rooms
- 4 Beds + 2.5 Baths
Slate Hill
$ 872,900
Lot #17 Beeblossom Court
Slate Hill, NY 10973
- Type
- Single Family
- Size
- 3,422 SqFt
- Rooms
- 4 Beds + 2.5 Baths
Slate Hill
$ 859,900
Lot #16 Beeblossom Court
Slate Hill, NY 10973
- Type
- Single Family
- Size
- 3,358 SqFt
- Rooms
- 4 Beds + 2.5 Baths
 OneKey® MLS required Copyright, Source of Data and Disclaimer for IDX display
Information Copyright 2026, OneKey® MLS. All Rights Reserved.
The source of the displayed data is either the property owner or public record provided by non-governmental third parties. It is believed to be reliable but not guaranteed. This information is provided exclusively for consumers' personal, non-commercial use.
The data relating to real estate for sale on this website comes in part from the
OneKey® MLS required Copyright, Source of Data and Disclaimer for IDX display
Information Copyright 2026, OneKey® MLS. All Rights Reserved.
The source of the displayed data is either the property owner or public record provided by non-governmental third parties. It is believed to be reliable but not guaranteed. This information is provided exclusively for consumers' personal, non-commercial use.
The data relating to real estate for sale on this website comes in part from the
