
Views
Address
5206 Town Brook Road, Stamford, NY
Price
$ 559,000
Property Attributes
- MLS#1047662
- TypeSingle Family
- Listing Status Active
- CountyDELAWARE
- CityStamford
- Zip13788
- StyleCabin,Cottage,Ranch
- Year Built1986
- Taxes$ 5680
- Price$ 559,000
- Bedrooms2
- Full Bathrooms1
- Half Bathrooms0
- Sqr Footage920
- Lot Size115.7 Acres
Data Source:
Listings courtesy of OneKey® MLS as distributed by MLS GRID
Property Description
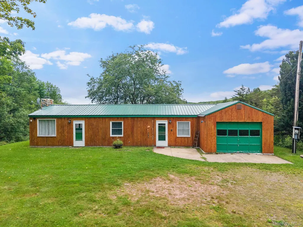
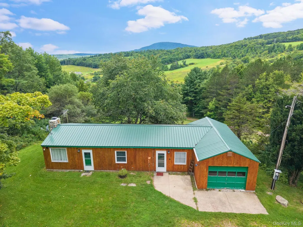
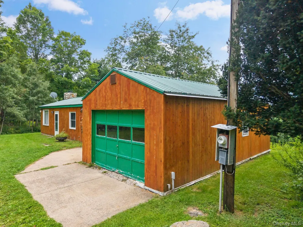
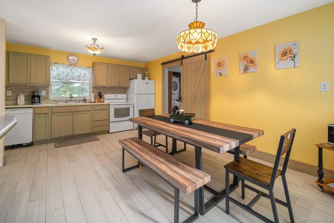
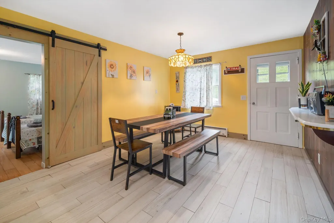
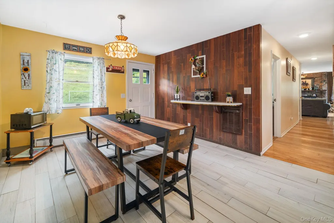
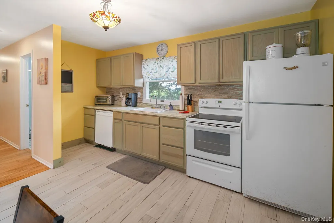
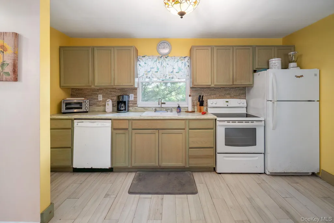
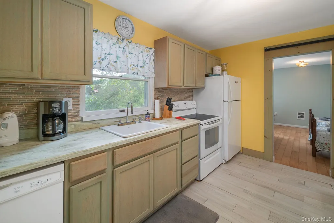
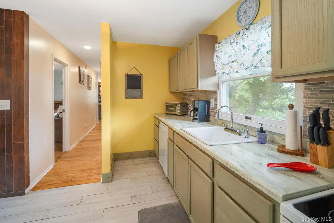
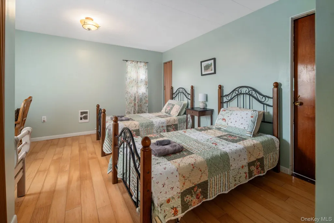
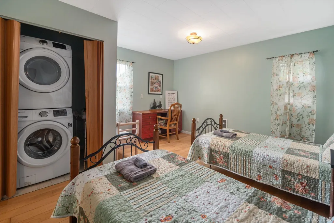
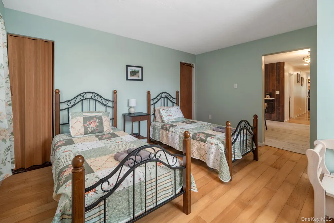
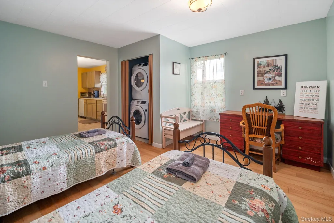
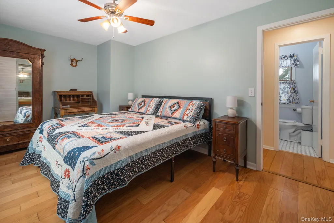
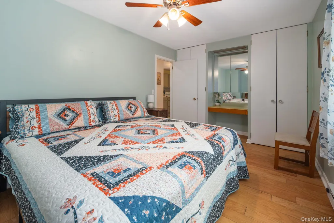
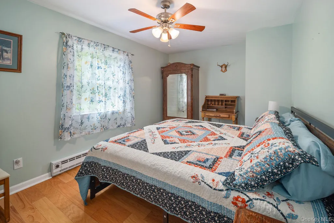
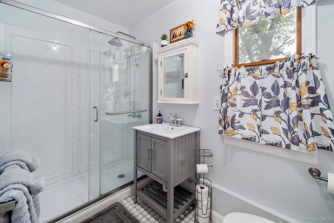
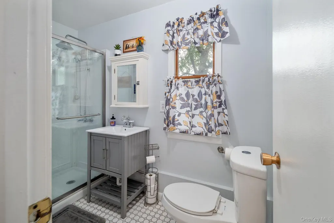
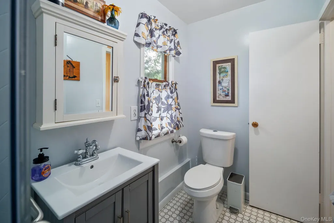
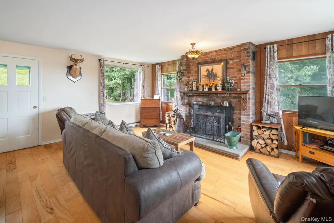
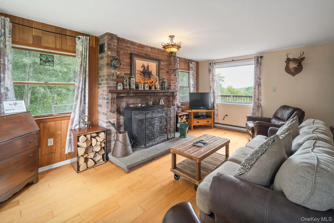
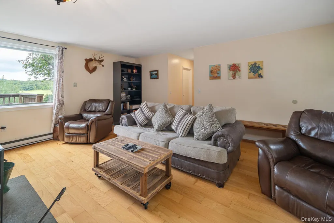
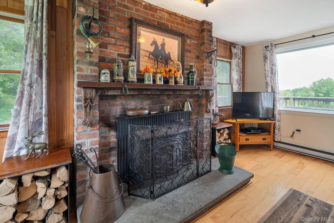
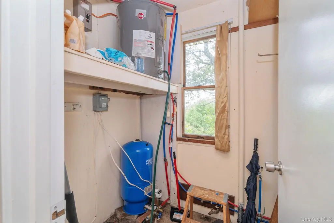
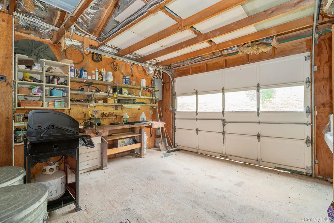
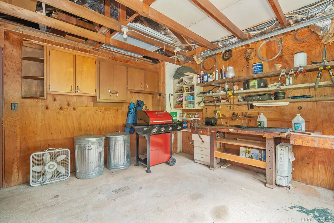
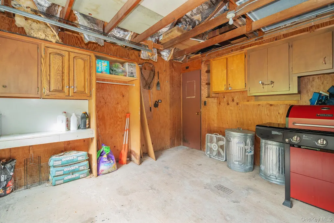
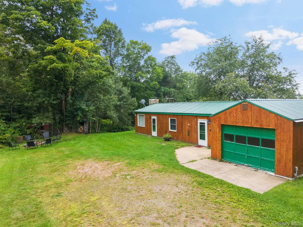
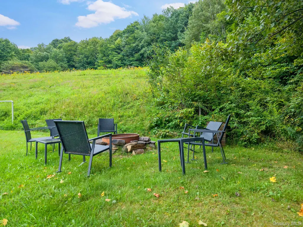
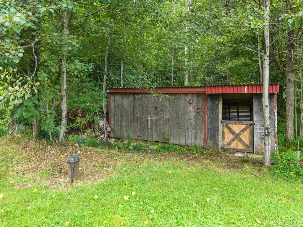
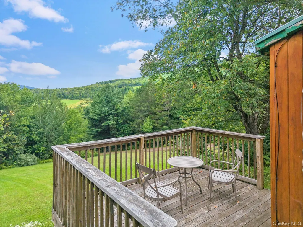
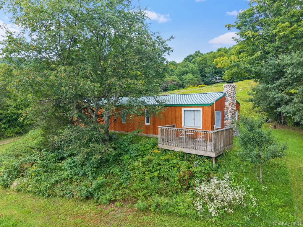
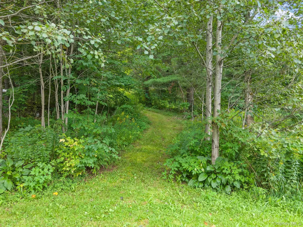
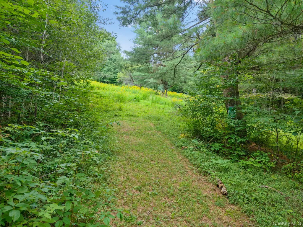
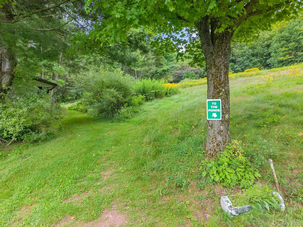
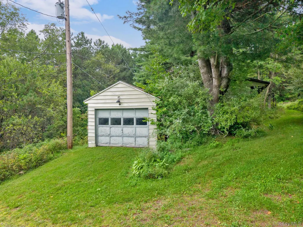
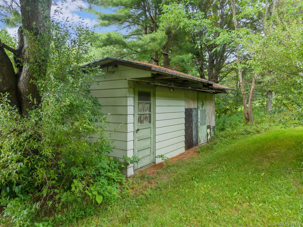
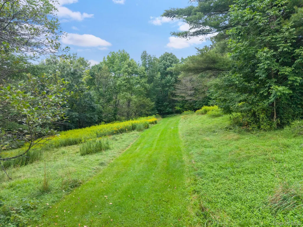
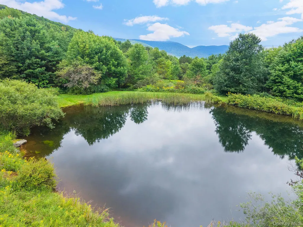
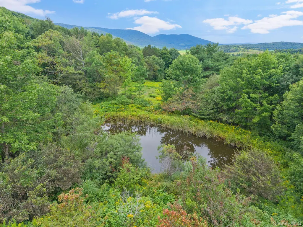
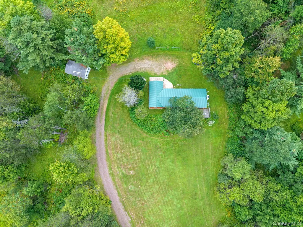
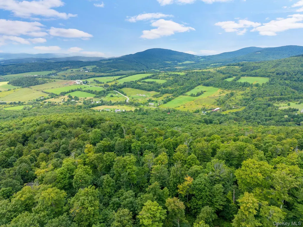
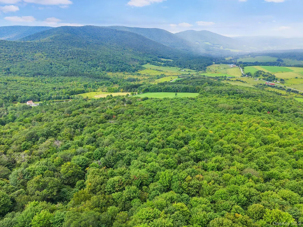
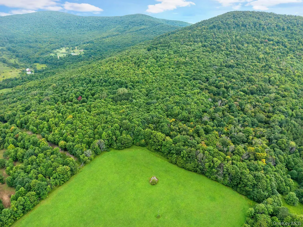
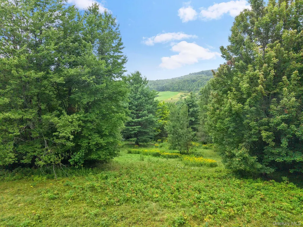
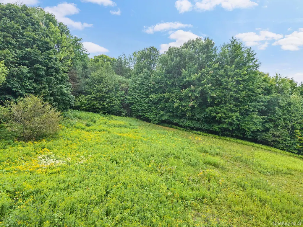
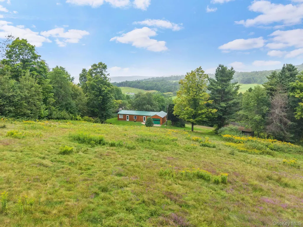
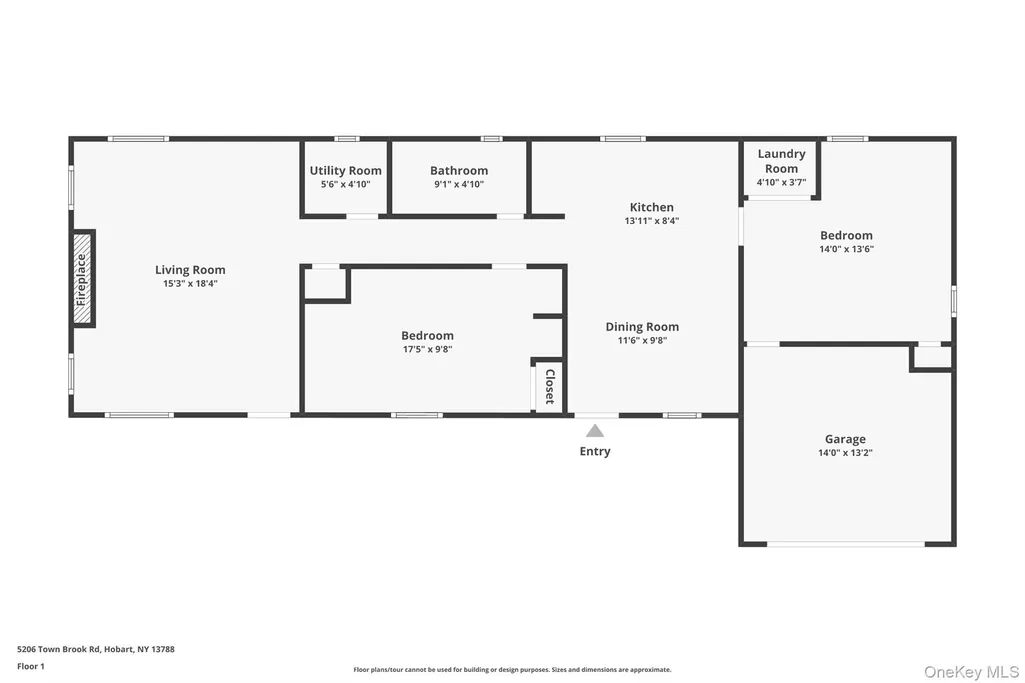
Expansive 116-Acre Mountain Sanctuary: 2-Bedroom Ranch with Garages, Outbuildings, 4 Ponds, and Orchards! Discover the ultimate Catskills-region retreat. This rare real estate offering includes two parcels totaling over 116 contiguous acres of pristine, private land, making it a dream come true for homesteaders, outdoor enthusiasts, hunters, or anyone seeking total seclusion surrounded by panoramic mountain views. The property is fully equipped with exceptional infrastructure and storage options, featuring several functional outbuildings. Vehicle storage and workshop space abound with both a convenient attached garage and a separate detached 1-car garage. Outdoor property management is made easy with a handy double wood shed, alongside an additional set of double storage sheds masterfully crafted with heavy-duty 6x6 wooden beam framing built to withstand the elements. The land itself is a vibrant, self-sustaining paradise brimming with natural water features and mature edible landscaping. The estate boasts four scenic ponds, two year-round creeks, and four seasonal mountain streams winding through the rolling topography. Scattered throughout the land are 100 mature apple trees, alongside a bounty of established blueberry, blackberry, and raspberry bushes—offering a true farm-to-table lifestyle. Reliable access across this vast acreage is anchored by a sturdy 6-year-old bridge and culvert. Nestled privately on the property is a thoroughly updated 920-square-foot, 2-bedroom ranch home built in 1986 that beautifully blends modern efficiency with custom rustic charm. Outside, a striking river rock chimney makes a memorable first impression. Inside, the cozy living space centers around a classic wood-burning fireplace adorned with a stunning, hand-carved mantle—creating a perfect focal point for crisp mountain evenings. Every major mechanical component and interior finish is 10 years old or less, offering total peace of mind and true turn-key living. The plumbing and home systems have been meticulously upgraded, featuring a 2-year-old well pump, a 2-year-old hot water tank, and a complete transition from old copper to modern Pex piping. Additionally, the home is anchored by a highly reliable private septic system installed just six months prior to the current owner's purchase. The comfortable single-story layout offers efficient electric heat and beautiful engineered hardwood floors showcasing a rich blend of Oak and Asian Hickory. The beautifully appointed kitchen features durable porcelain tile flooring, premium Corian countertops, and a timeless cast-iron farm sink. Brand new screen doors are being installed to catch the fresh mountain breezes, while a sturdy 10-year-old metal roof completes this exceptionally well-maintained home. Whether you are looking for a private family homestead, a premium hunting retreat, or a peaceful weekend getaway, this 116-acre masterpiece is ready for its next chapter.
| Elementary School | Middle School | High School |
|---|---|---|
| South Kortright Central School Elementary School | South Kortright Central School Middle School | South Kortright Central School High School |
| Price History | |
|---|---|
| 9/8/2026 | Listed $559,000 |
General Features
| Sewer | Septic Tank |
|---|---|
| Heating | Electric |
| Cooling | None |
| Utilities | Electricity Connected |
| Appliances | Dishwasher,Electric Oven,Oven,Range,Refrigerator |
| Garage Spaces | 2 |
| Architectural Style | Cabin,Cottage,Ranch |
| Construction Materials | Frame |
| Year Built | 1986 |
| View | Mountain(s),Trees/Woods |
| Property Subtype | Single Family Residence |
| Tax Year | 2026 |
| Parcel Number | 125289-090-000-0001-006-000 |
| County | Delaware County |
| Property Type | Residential |
| HOA | No |
| Garage Y/N | Yes |
| Total Rooms | 8 |
| Full Baths | 1 |
| High School | South Kortright Central School |
| City | Stamford |
| Senior Community Y/N | No |
| High School District | South Kortright |
| Carport Y/N | No |
| Elementary School | South Kortright Central School |
| Property Attached Y/N | No |
| Tax Annual Amount | 5680 |
| Middle/Junior High School | South Kortright Central School |
| Additional Parcels Y/N | Yes |
| Virtual Tour | https://handandframe.aryeo.com/sites/rqlnwakx/unbranded |
| Building Area Units | Square Feet |
| Standard Status | Active |
| Middle/Junior School District | South Kortright |
| Elementary School District | South Kortright |
| Tax Assessed Value | 38860 |
| Virtual Tour | https://handandframe.aryeo.com/sites/5206-town-brook-rd-hobart-ny-13788-28145838/branded |
| PostalCity | Stamford |
| AttributionContact | 914-712-6330 |
| Listing Appliances | Dishwasher, Electric Oven, Oven, Range, Refrigerator |
Interior Features
| Interior Amenities | First Floor Bedroom,Primary Bathroom |
|---|---|
| Basement | None |
| Flooring | Hardwood |
| Total Fireplaces | 1 |
| Basement Features | None |
| Basement (Y/N) | No |
| Fireplace Y/N | Yes |
| Total Bedrooms | 2 |
| Total Baths | 1 |
| General Features | First Floor Bedroom,Primary Bathroom |
Exterior Features
| Parking Features | Attached,Driveway,Garage,Parking Lot |
|---|---|
| Water Source | Well |
| Total Parking | 5 |
| Parking Spaces | 5 |
| Parking Features | Attached, Driveway, Garage, Parking Lot |
| Spa | No |
| Building Area Total | 920 |
| Waterfront Y/N | No |
Amenities
- Foreclosure
- Views
- Short Sale
- New Construction
- Adult 55+
- Lease To Own
- No HOA Fees
- Furnished
- Primary On Main
- Air Conditioning
- Seller Finance
- Green
- Fixer Upper
- Horse
- Golf
- Fireplace
- Deck
- Garage
- Basement
- Pool
Property vs Single Family Average in 13788
Price
Taxes
Year Built
Visits
 OneKey® MLS required Copyright, Source of Data and Disclaimer for IDX display
Information Copyright 2026, OneKey® MLS. All Rights Reserved.
The source of the displayed data is either the property owner or public record provided by non-governmental third parties. It is believed to be reliable but not guaranteed. This information is provided exclusively for consumers' personal, non-commercial use.
The data relating to real estate for sale on this website comes in part from the
OneKey® MLS required Copyright, Source of Data and Disclaimer for IDX display
Information Copyright 2026, OneKey® MLS. All Rights Reserved.
The source of the displayed data is either the property owner or public record provided by non-governmental third parties. It is believed to be reliable but not guaranteed. This information is provided exclusively for consumers' personal, non-commercial use.
The data relating to real estate for sale on this website comes in part from the
