
Open House Sun, Sep 20th 12:00 PM - 3:00 PM - Golf Course - Primary on Main
Address
3 Josephs Drive, Saugerties, NY
Price
$ 600,000
Property Attributes
- MLS#1047479
- TypeSingle Family
- Listing Status Active
- CountyULSTER
- CitySaugerties
- NeighborhoodBishops Gate
- Zip12477
- StyleCape Cod
- Year Built1996
- Taxes$ 8763
- Price$ 600,000
- Bedrooms4
- Full Bathrooms3
- Half Bathrooms0
- Sqr Footage2037
- Lot Size0.51 Acres
Data Source:
Listings courtesy of OneKey® MLS as distributed by MLS GRID
Property Description
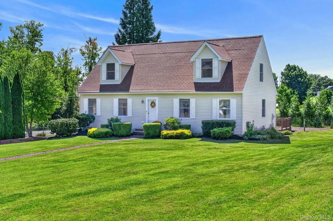
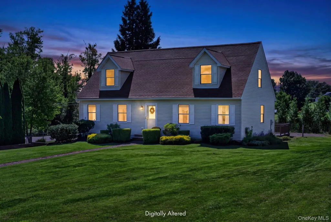
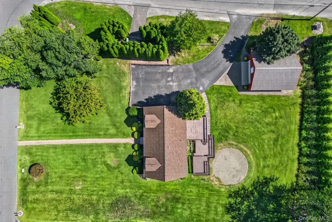
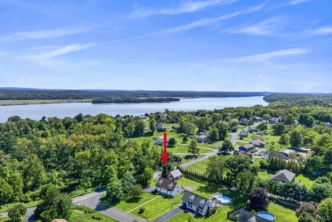
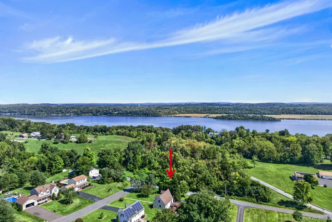
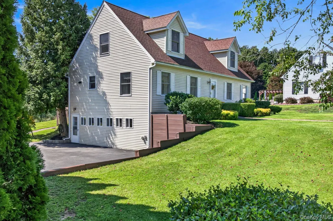
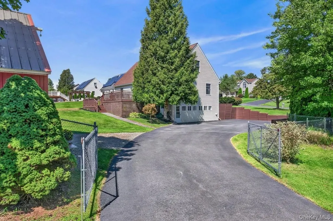
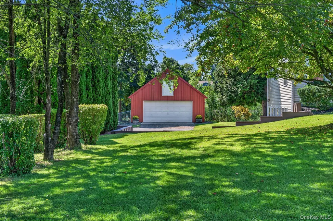
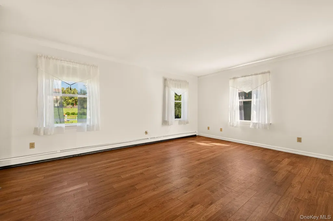
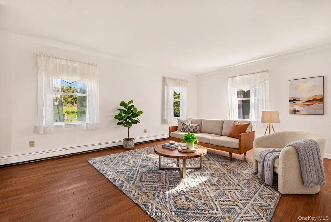
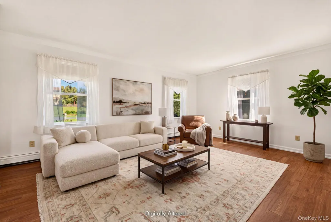
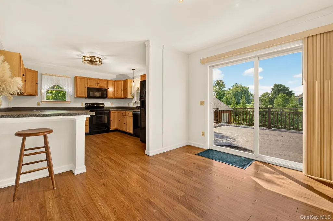
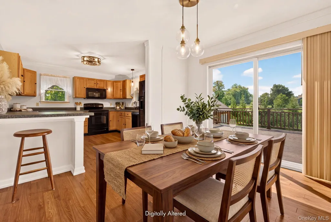
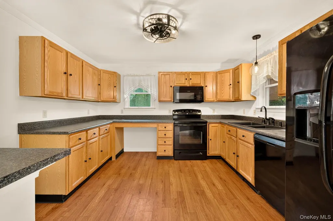
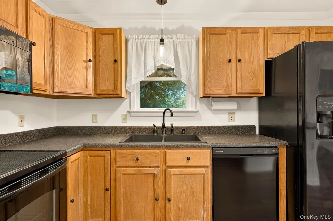
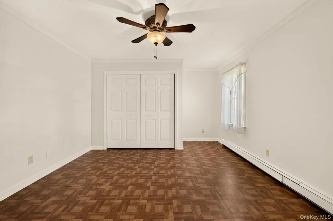
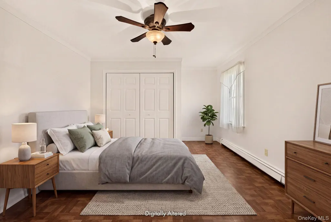
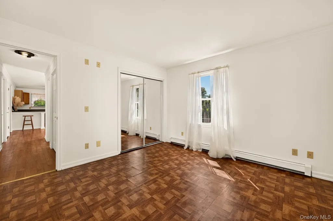
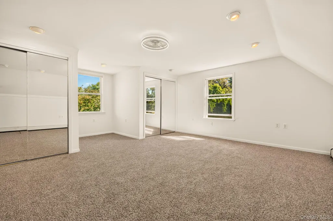
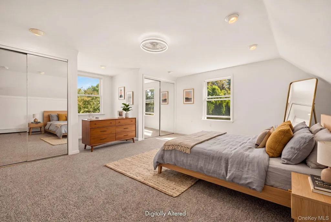
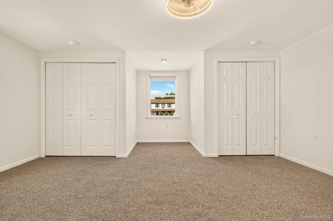
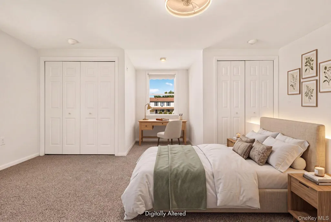
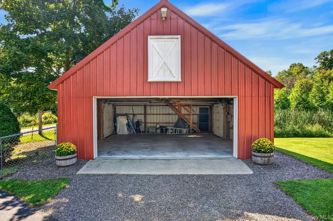
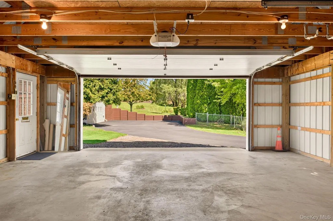
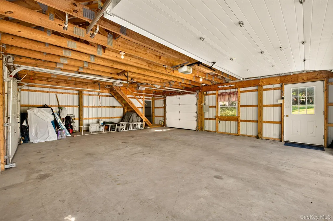
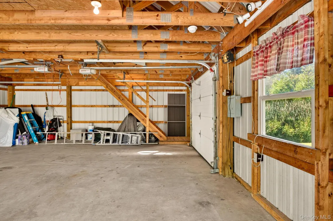
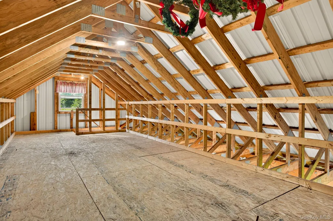
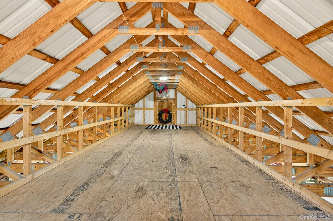
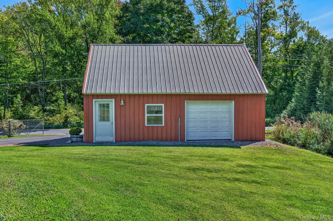
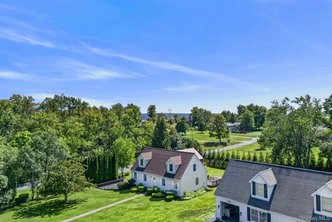
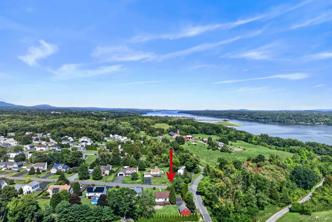
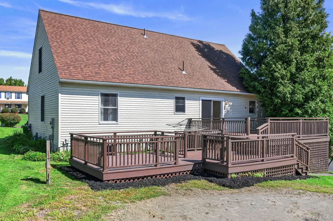
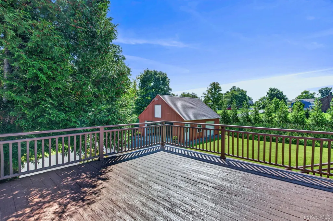
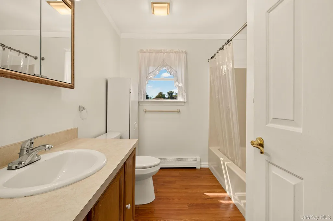
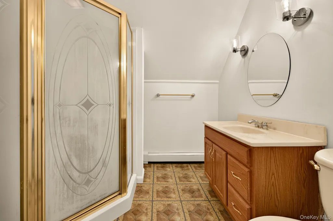
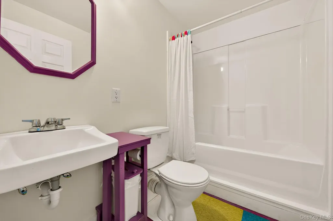
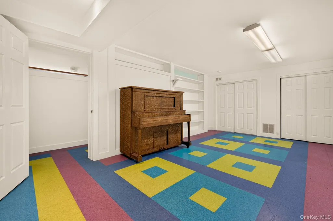
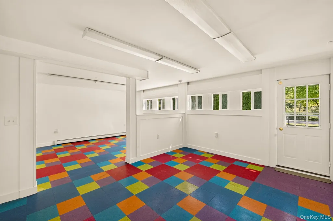
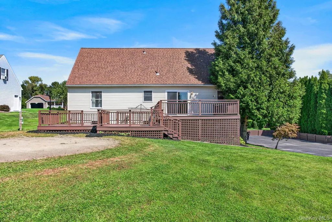
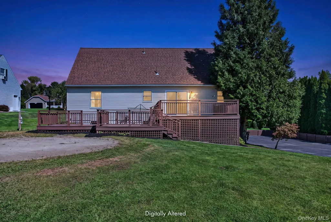
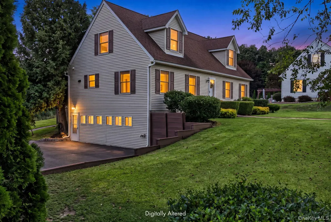
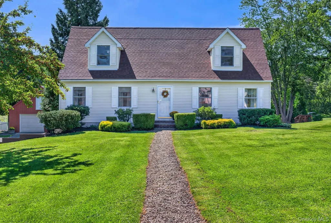
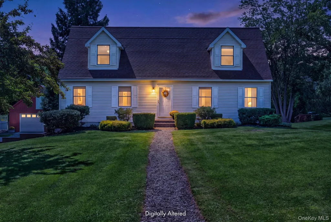
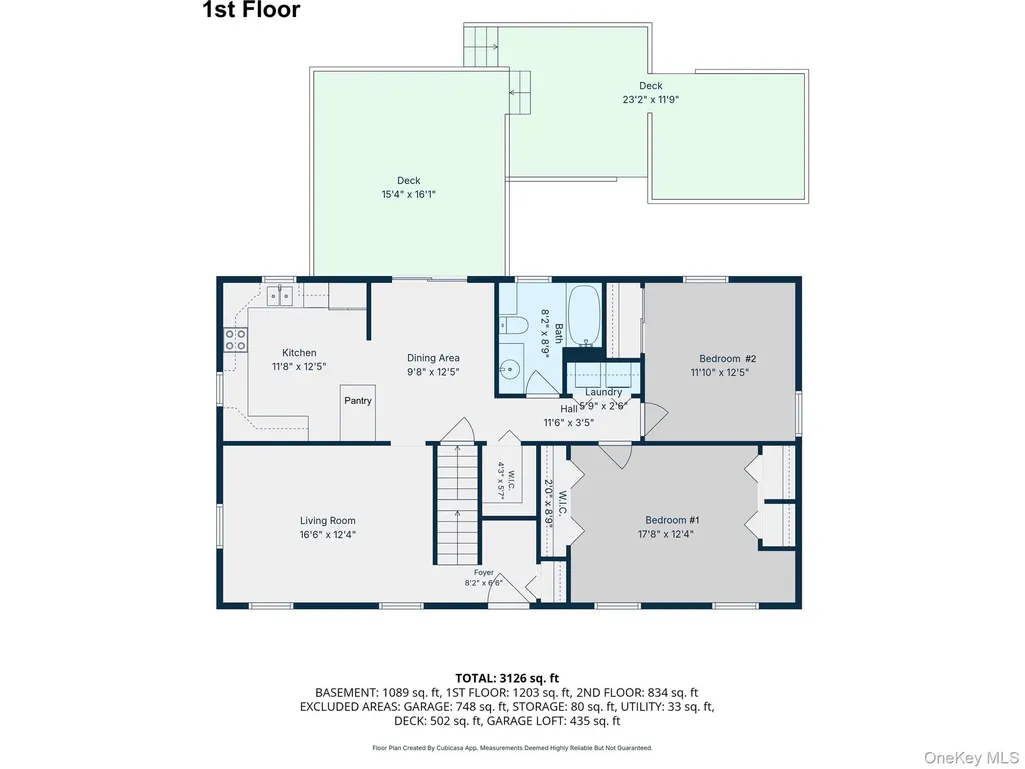
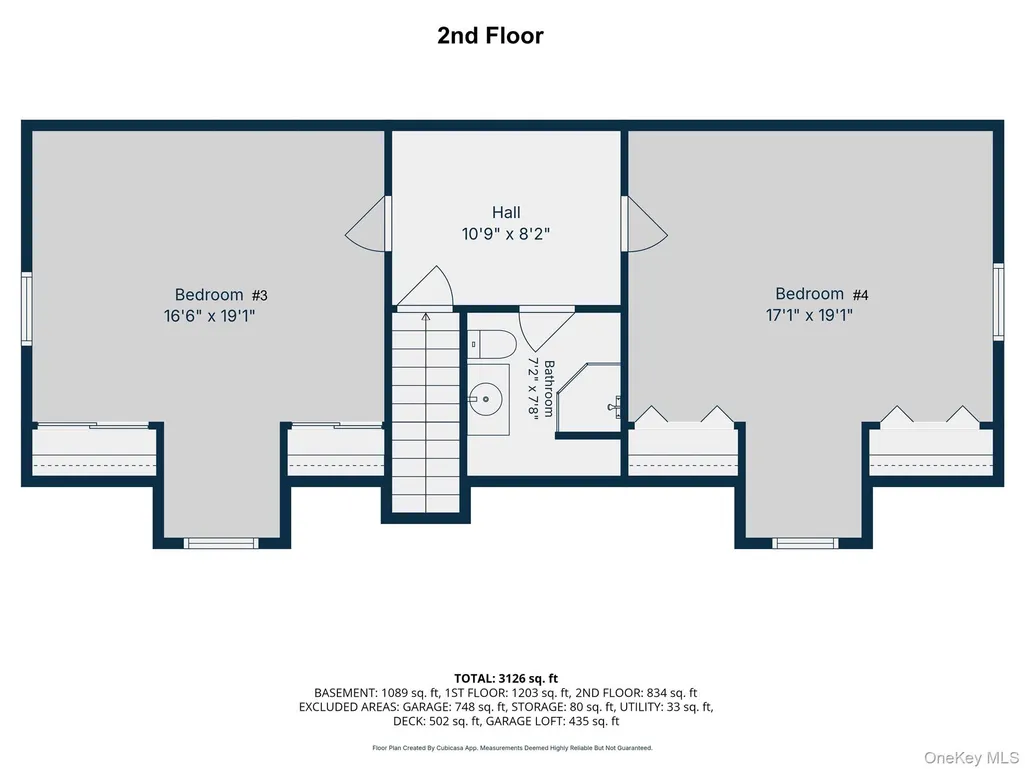
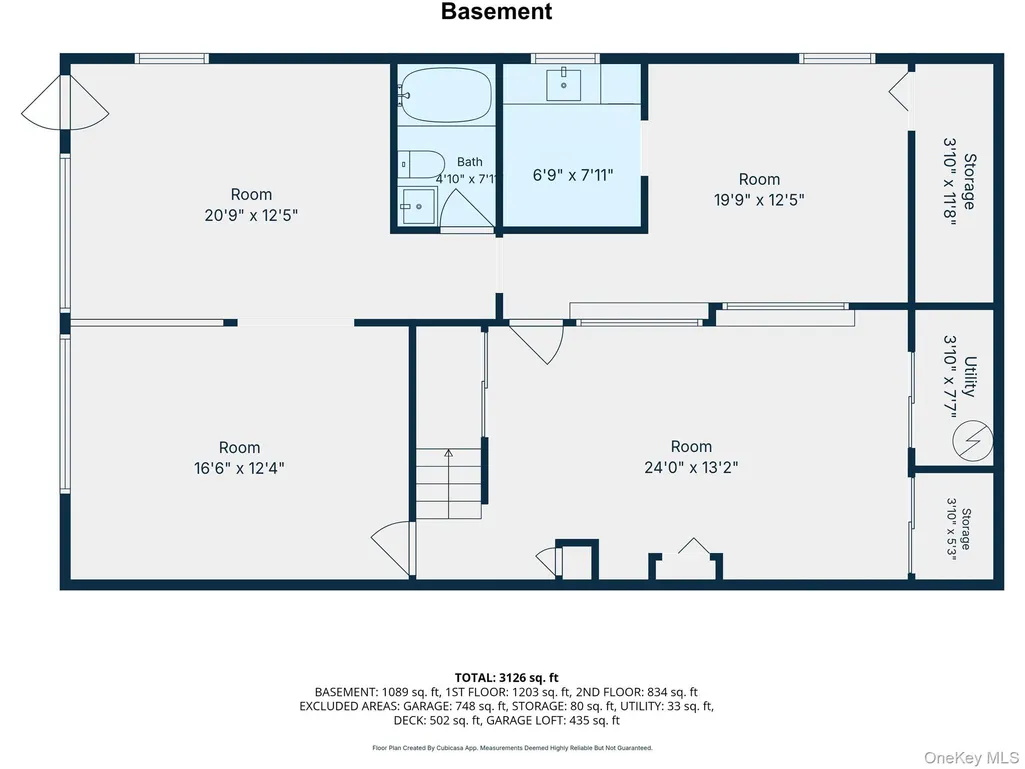
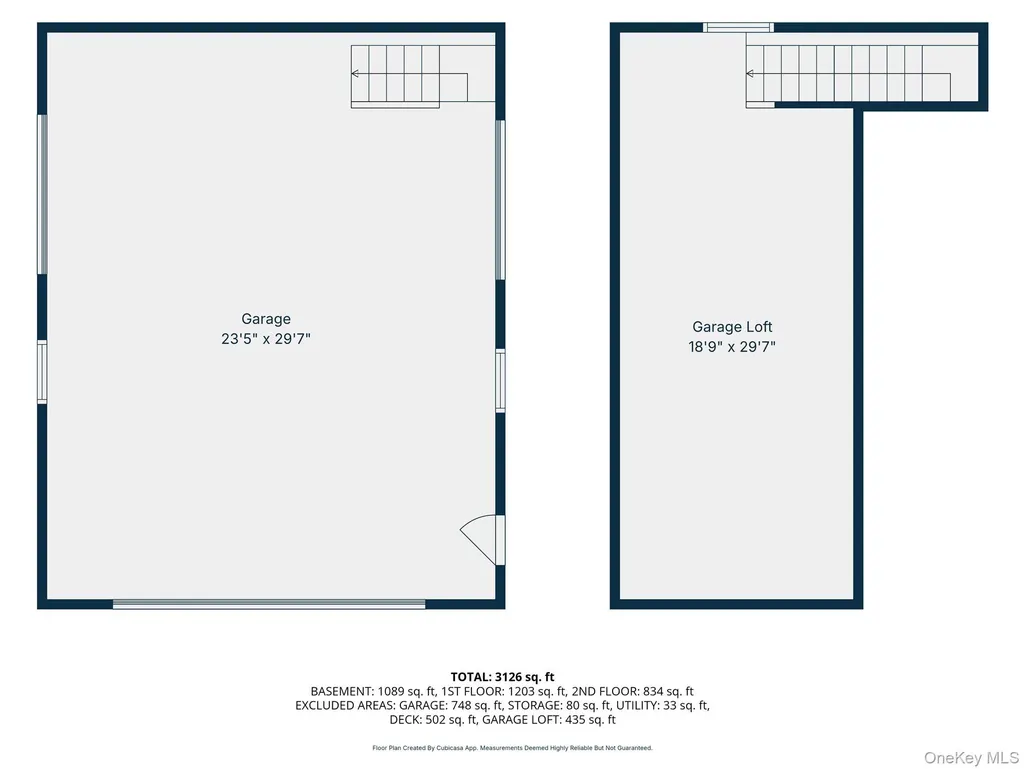
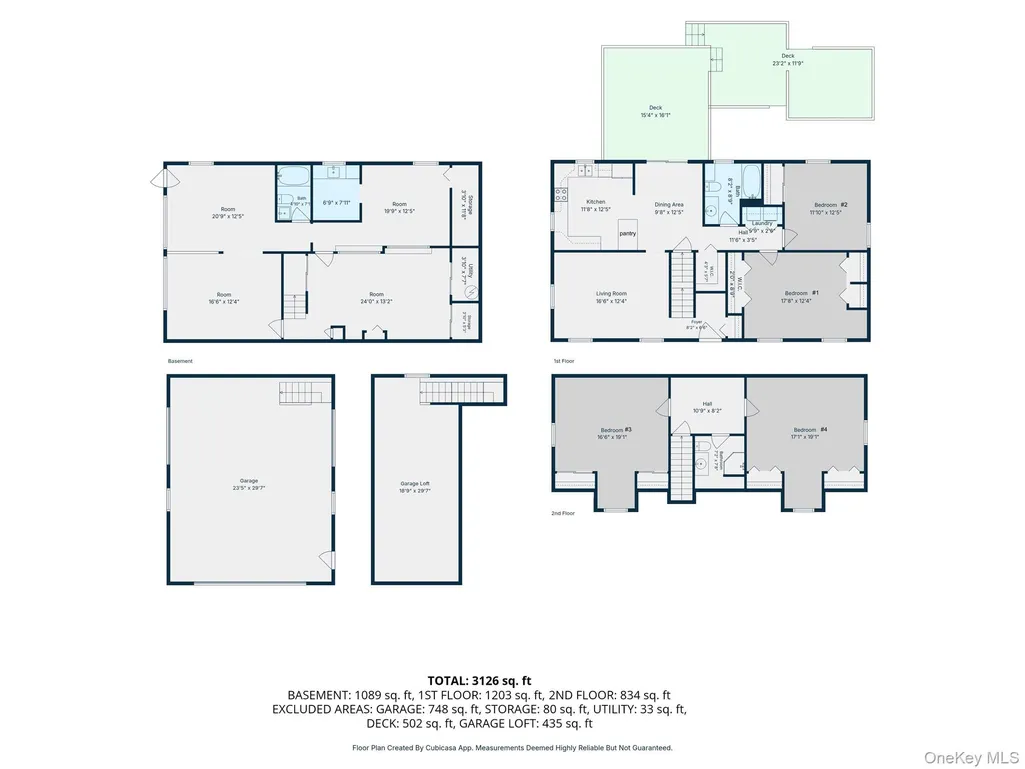
First time on the market in desirable Bishops Gate neighborhood - Located just moments from the Falling Waters Nature Preserve and the Hudson River, this well-maintained cape is ready for its next chapter. The spacious 4-bedroom 3-full-bath home offers roughly 3,100 sq ft of finished living space across 3 levels, on easy-care grounds with underground utilities, municipal water, sewer, and natural gas. Main level is designed for daily living. Step into a bright living room that connects to a thoughtfully laid-out kitchen featuring a breakfast bar, pantry closet, and plenty of cabinetry. The dining area features a sliding glass door that opens to the back deck, perfect for morning coffee and summer cookouts. Main-floor laundry with washer and dryer makes everyday life easy. Two bedrooms, plus a full bath complete this level. Upper level can be a private retreat. Two more spacious bedrooms, plus a full bath -- a peaceful zone just upstairs from the main floor. Finished full basement is flexible living space. With its own sink and microwave, this flexible lower level is perfect for a game room, home gym, or media lounge. A garage that steals the show! A 24' x 30' garage with metal roof and doors on three sides is enough for vehicles, a workshop, and all of life's toys -- topped by a huge upstairs loft. Features: New roof (2023), brand new carpet, natural gas boiler with 3 zones, generator hookup, hot tub hookup, pool hookup, multiple outside faucets, plus 3 of the 4 bedrooms have two closets! The location is hard to beat. In addition to being so close to the Falling Waters Nature Preserve, you are near the Hudson River at Glasco Mini Park, with a boat launch, fishing dock, picnic tables, and playground. Five minutes takes you to the picturesque Village of Saugerties -- ice skating, baseball and soccer fields, pickleball and tennis courts. Nearby you'll find The Swan Country Club (golf), Total Tennis, the internationally renowned HITS horse shows, and the iconic Opus 40. Twenty minutes to Woodstock, 40 minutes to skiing at Hunter Mountain, 12 minutes to the Thruway -- and just 2 hours from NYC. Original owner. Pride of ownership at every turn. Move-in ready and ready for its next chapter.
| Elementary School | Middle School | High School |
|---|---|---|
| Riccardi Elementary School | Saugerties Junior High School | Saugerties Senior High School |
| Price History | |
|---|---|
| 9/11/2026 | Listed $600,000 |
General Features
| Sewer | Public Sewer |
|---|---|
| Heating | Baseboard,Hot Water,Natural Gas |
| Cooling | Wall/Window Unit(s) |
| Utilities | Cable Connected,Natural Gas Connected,Underground Utilities |
| Appliances | Dishwasher,Dryer,Electric Range,Microwave,Refrigerator,Washer,Gas Water Heater |
| Garage Spaces | 2 |
| Patio/Porch Features | Deck |
| Architectural Style | Cape Cod |
| Construction Materials | Vinyl Siding |
| Year Built | 1996 |
| View | Neighborhood |
| Property Subtype | Single Family Residence |
| Tax Year | 2026 |
| Parcel Number | 4889-029.009-0009-001.000-0000 |
| County | Ulster County |
| Property Type | Residential |
| HOA | No |
| Subdivision Name | Bishops Gate |
| Garage Y/N | Yes |
| Other Structures | Garage(s) |
| Total Rooms | 7 |
| Full Baths | 3 |
| Directions | From Village of Saugerties,take 9W South. Turn Left onto Josephs Drive (Bishops Gate). Go to the end of Josephs Drive. Last house on on Right,cape #3. Driveway is on York St. |
| High School | Saugerties Senior High School |
| City | Saugerties |
| Senior Community Y/N | No |
| High School District | Saugerties |
| Carport Y/N | No |
| Elementary School | Riccardi Elementary School |
| Property Attached Y/N | No |
| Tax Annual Amount | 8763 |
| Middle/Junior High School | Saugerties Junior High School |
| Virtual Tour | https://www.zillow.com/view-imx/23ca26b3-18e9-427f-a891-2e6316717e87?initialViewType=pano |
| Building Area Units | Square Feet |
| Standard Status | Active |
| Middle/Junior School District | Saugerties |
| Elementary School District | Saugerties |
| Tax Assessed Value | 472000 |
| Tax Lot | 1 |
| PostalCity | Saugerties |
| AttributionContact | 845-481-2700 |
| Listing Appliances | Dishwasher, Dryer, Electric Range, Microwave, Refrigerator, Washer, Gas Water Heater |
Interior Features
| Interior Amenities | First Floor Bedroom,First Floor Full Bath,Breakfast Bar,Ceiling Fan(s),High Speed Internet,His and Hers Closets,Pantry,Master Downstairs,Storage,Washer/Dryer Hookup |
|---|---|
| Basement | Finished,Full,Walk-Out Access |
| Flooring | Carpet,Vinyl |
| Basement Features | Finished, Full, Walk-Out Access |
| Basement (Y/N) | Yes |
| Total Bedrooms | 4 |
| Total Baths | 3 |
| General Features | First Floor Bedroom,First Floor Full Bath,Breakfast Bar,Ceiling Fan(s),High Speed Internet,His and Hers Closets,Pantry,Master Downstairs,Storage,Washer/Dryer Hookup |
| Ceiling Fan(s) | Yes |
Exterior Features
| Exterior Amenities | Rain Gutters |
|---|---|
| Fencing | Chain Link,Fenced,Partial |
| Parking Features | Detached,Driveway,Garage,Garage Door Opener |
| Water Source | Public |
| Inclusions | piano |
| Parking Features | Detached, Driveway, Garage, Garage Door Opener |
| Building Area Total | 3126 |
| Waterfront Y/N | No |
| Road Frontage Type | Municipal |
| Road Responsibility | Public Maintained Road |
| General Features Ext. | Rain Gutters |
Amenities
- Foreclosure
- Views
- Short Sale
- New Construction
- Adult 55+
- Lease To Own
- No HOA Fees
- Furnished
- Primary On Main
- Air Conditioning
- Seller Finance
- Green
- Fixer Upper
- Horse
- Golf
- Fireplace
- Deck
- Garage
- Basement
- Pool
Property vs Single Family Average in 12477
Price
Taxes
Year Built
Visits
 OneKey® MLS required Copyright, Source of Data and Disclaimer for IDX display
Information Copyright 2026, OneKey® MLS. All Rights Reserved.
The source of the displayed data is either the property owner or public record provided by non-governmental third parties. It is believed to be reliable but not guaranteed. This information is provided exclusively for consumers' personal, non-commercial use.
The data relating to real estate for sale on this website comes in part from the
OneKey® MLS required Copyright, Source of Data and Disclaimer for IDX display
Information Copyright 2026, OneKey® MLS. All Rights Reserved.
The source of the displayed data is either the property owner or public record provided by non-governmental third parties. It is believed to be reliable but not guaranteed. This information is provided exclusively for consumers' personal, non-commercial use.
The data relating to real estate for sale on this website comes in part from the
