
Golf Course
Address
74 N Howells Point Road, Bellport Village, NY
Price
$ 725,000
Property Attributes
- MLS#1046188
- TypeSingle Family
- Listing Status Active
- CountySUFFOLK
- CityBellport Village
- Zip11713
- StyleRanch
- Year Built1962
- Taxes$ 13853
- Price$ 725,000
- Bedrooms3
- Full Bathrooms2
- Half Bathrooms0
- Sqr Footage2000
- Lot Size0.32 Acres
Data Source:
Listings courtesy of OneKey® MLS as distributed by MLS GRID
Property Description
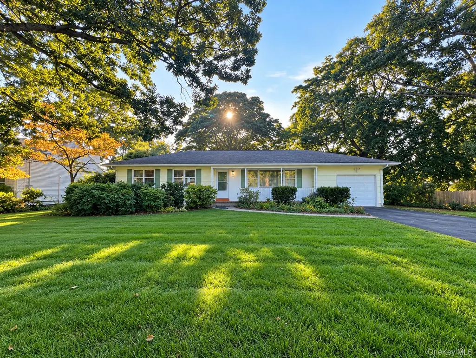
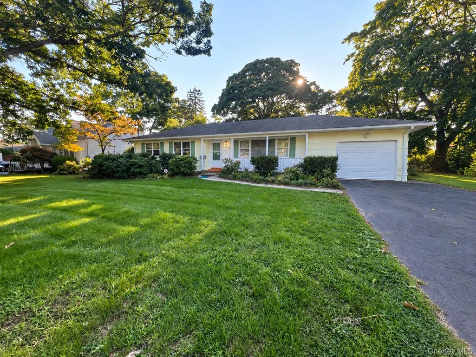
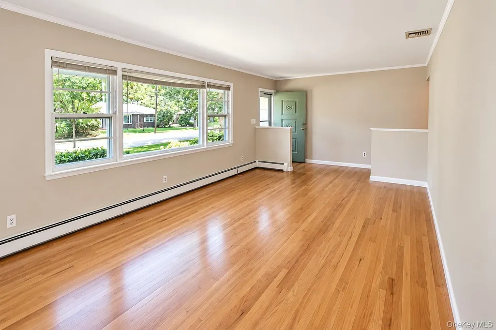
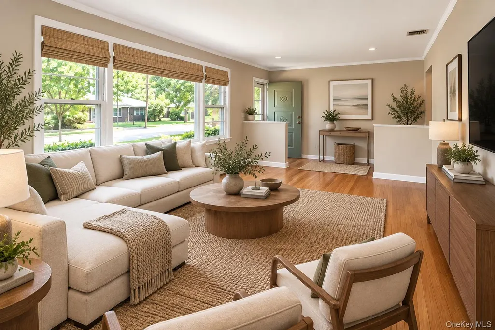
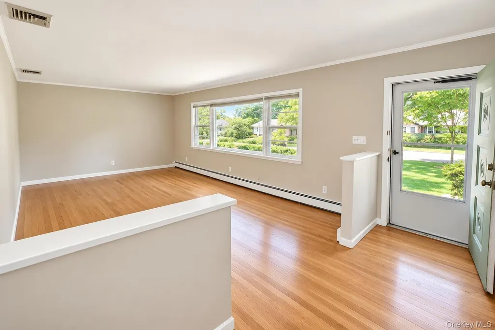
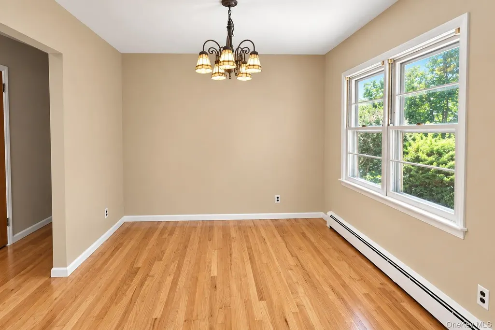
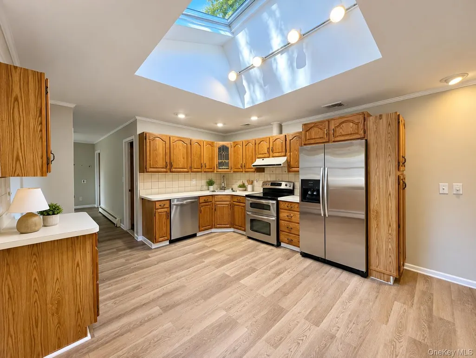
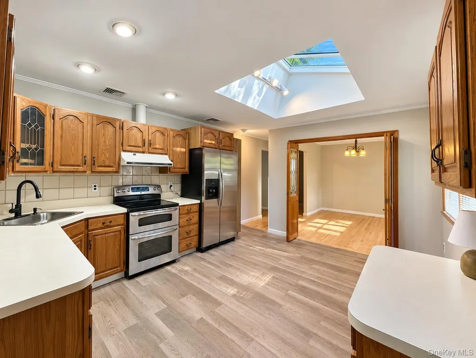
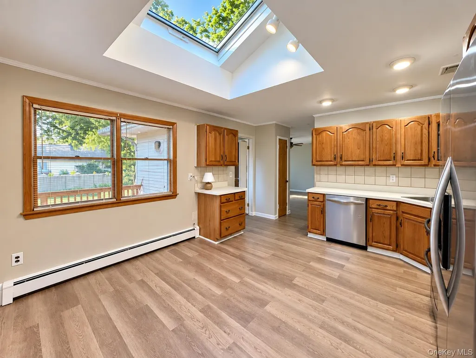
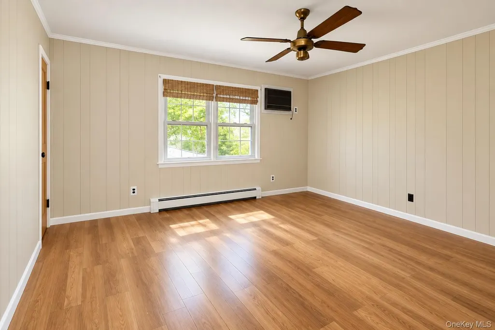
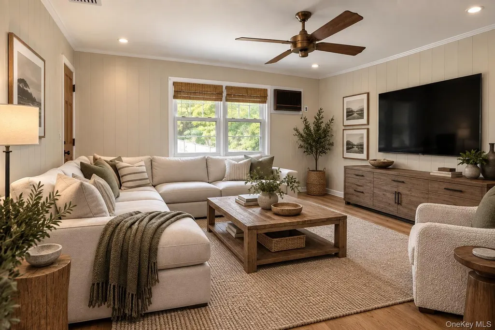
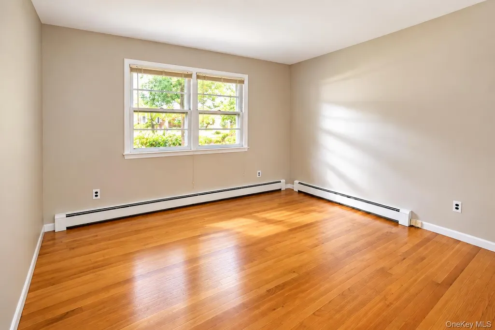
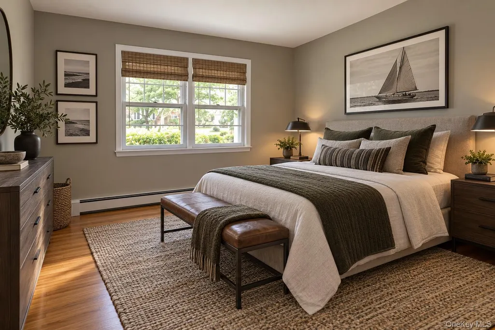
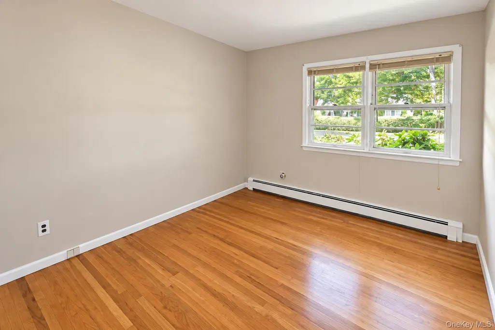
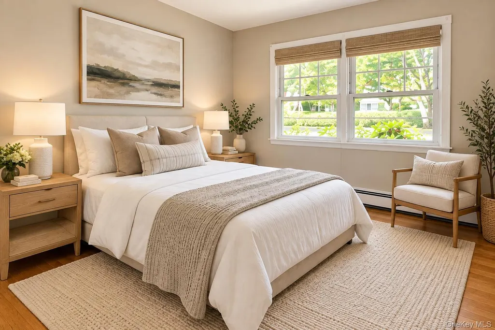
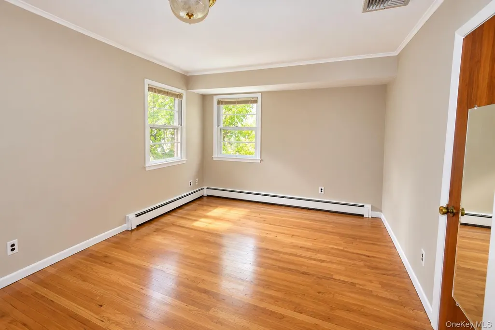
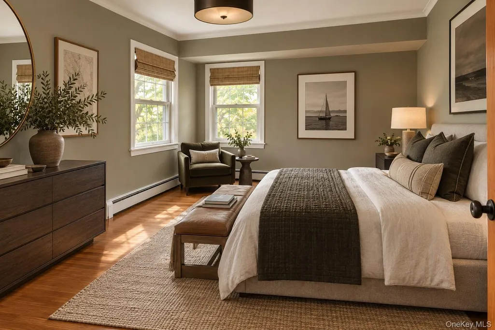
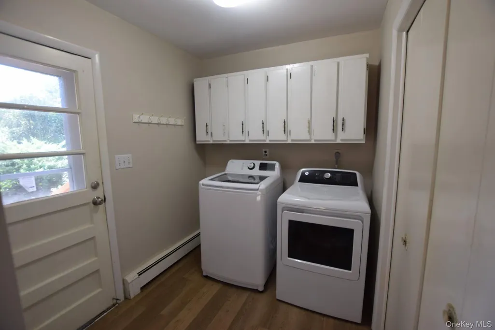
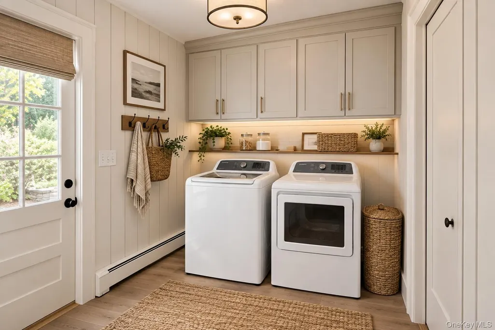
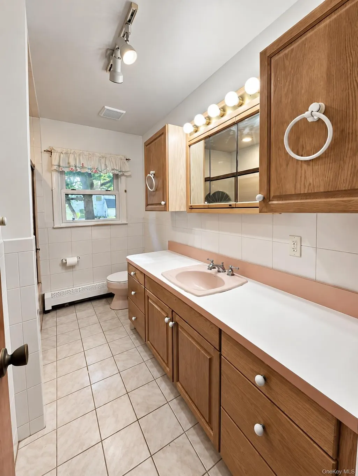
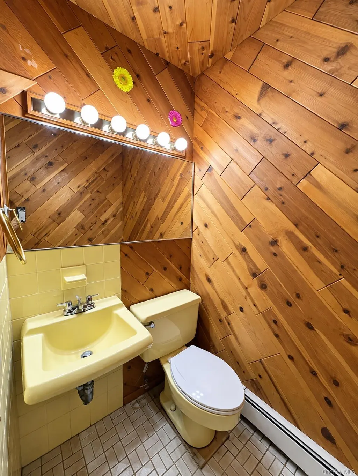
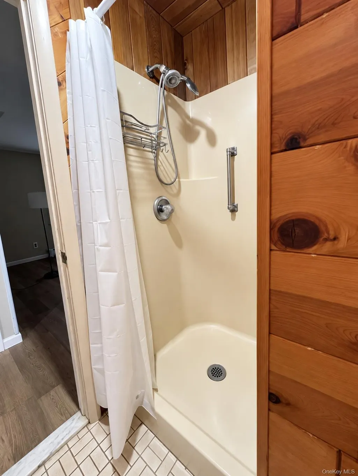
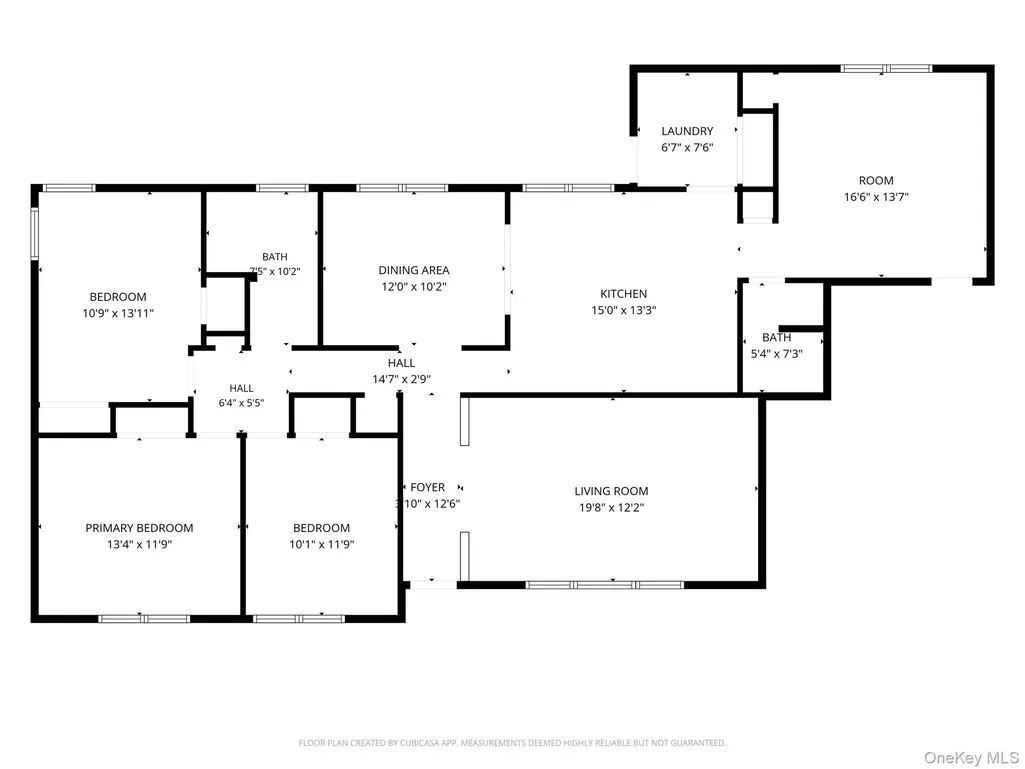
Discover the potential and relaxed appeal of Bellport Village living. Set on a generous 100’ x 140’ property, this 3-bedroom, 2-full-bath ranch offers comfortable single-level living, a spacious layout, and an excellent opportunity to make a home your own in one of Long Island’s most sought-after South Shore communities. Several recent improvements provide a fresh start, including newly refinished wood floors, freshly painted interiors, and new flooring in the kitchen, family room, and laundry room. The versatile family room adds valuable living space for relaxing, entertaining, or working from home, while an attached 1-car garage and full unfinished basement provide excellent storage and additional possibilities. While the home is comfortable and inviting as it stands, there is opportunity for further updating to suit the next owner’s style and vision. Outdoors, the fenced backyard holds particularly exciting potential. Once beautifully landscaped, the rear grounds are ready to be brought back to life. With thoughtful attention and restoration, the existing landscape offers an opportunity to recapture its former charm while creating a refreshed outdoor setting for gardens, entertaining, recreation, and summer gatherings. The generous dimensions of the property provide an excellent foundation for creating a private and inviting backyard retreat. The appeal extends well beyond the property itself. Enjoy the quintessential Bellport Village lifestyle with nearby boutiques, restaurants, galleries, and the Great South Bay, along with Village resident amenities including Bellport Golf Club and the seasonal Whalehouse Point ferry to Ho-Hum Beach on Fire Island. This wonderful Ranch offers a compelling combination of location, space, recent improvements, and future potential—an inviting Bellport Village home ready for its next chapter and a buyer who appreciates the opportunity to add their own finishing touches inside and out.
| Elementary School | Middle School | High School |
|---|---|---|
| Kreamer Street Elementary School | Bellport Middle School | Bellport Senior High School |
| Price History | |
|---|---|
| 9/6/2026 | Listed $725,000 |
General Features
| Sewer | Cesspool |
|---|---|
| Heating | Oil |
| Cooling | Central Air |
| Utilities | Cable Available,Electricity Connected,Water Connected |
| Appliances | Dishwasher,Dryer,Electric Oven,Refrigerator,Washer |
| Garage Spaces | 1 |
| Architectural Style | Ranch |
| Construction Materials | Frame |
| Year Built | 1962 |
| Property Subtype | Single Family Residence |
| Tax Year | 2026 |
| Parcel Number | 0202-004-00-05-00-032-000 |
| County | Suffolk County |
| Property Type | Residential |
| HOA | No |
| Garage Y/N | Yes |
| Total Rooms | 7 |
| Full Baths | 2 |
| Directions | South Country Rd to North Howells Point Rd,bear right at triangle intersection. #74 approximately half way down on left side. |
| High School | Bellport Senior High School |
| City | Brookhaven |
| Senior Community Y/N | No |
| High School District | South Country |
| Carport Y/N | No |
| Elementary School | Kreamer Street Elementary School |
| Property Attached Y/N | No |
| Tax Annual Amount | 13853 |
| Middle/Junior High School | Bellport Middle School |
| Additional Parcels Y/N | No |
| Building Area Units | Square Feet |
| Standard Status | Active |
| Middle/Junior School District | South Country |
| Elementary School District | South Country |
| Tax Assessed Value | 2800 |
| PostalCity | Bellport Village |
| AttributionContact | 631-286-3366 |
| Listing Appliances | Dishwasher, Dryer, Electric Oven, Refrigerator, Washer |
Interior Features
| Interior Amenities | First Floor Bedroom,First Floor Full Bath,Entrance Foyer,Formal Dining,Walk Through Kitchen |
|---|---|
| Basement | Unfinished |
| Flooring | Hardwood,Laminate |
| Formal Dining | Yes |
| Basement Features | Unfinished |
| Basement (Y/N) | Yes |
| Total Bedrooms | 3 |
| Total Baths | 2 |
| General Features | First Floor Bedroom,First Floor Full Bath,Entrance Foyer,Formal Dining,Walk Through Kitchen |
| Entrance Foyer | Yes |
Exterior Features
| Fencing | Back Yard |
|---|---|
| Parking Features | Driveway,Garage |
| Water Source | Private |
| Parking Features | Driveway, Garage |
| Building Area Total | 2000 |
| Waterfront Y/N | No |
Amenities
- Foreclosure
- Views
- Short Sale
- New Construction
- Adult 55+
- Lease To Own
- No HOA Fees
- Furnished
- Primary On Main
- Air Conditioning
- Seller Finance
- Green
- Fixer Upper
- Horse
- Golf
- Fireplace
- Deck
- Garage
- Basement
- Pool
Property vs Single Family Average in 11713
Price
Taxes
Year Built
Visits
 OneKey® MLS required Copyright, Source of Data and Disclaimer for IDX display
Information Copyright 2026, OneKey® MLS. All Rights Reserved.
The source of the displayed data is either the property owner or public record provided by non-governmental third parties. It is believed to be reliable but not guaranteed. This information is provided exclusively for consumers' personal, non-commercial use.
The data relating to real estate for sale on this website comes in part from the
OneKey® MLS required Copyright, Source of Data and Disclaimer for IDX display
Information Copyright 2026, OneKey® MLS. All Rights Reserved.
The source of the displayed data is either the property owner or public record provided by non-governmental third parties. It is believed to be reliable but not guaranteed. This information is provided exclusively for consumers' personal, non-commercial use.
The data relating to real estate for sale on this website comes in part from the
