Water Views - Golf Course
Address
6 Davids Way, Port Jefferson Village, NY
Price
$ 2,165,000
Property Attributes
- MLS#1037738
- TypeSingle Family
- Listing Status Active
- CountySUFFOLK
- CityPort Jefferson Village
- Zip11777
- StyleColonial
- Year Built1960
- Taxes$ 38939
- Price$ 2,165,000
- Bedrooms6
- Full Bathrooms5
- Half Bathrooms0
- Sqr Footage5752
- Lot Size1 Acres
Data Source:
Listings courtesy of OneKey® MLS as distributed by MLS GRID
Property Description
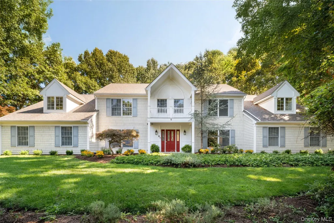
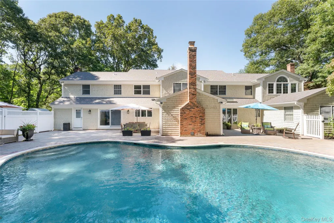
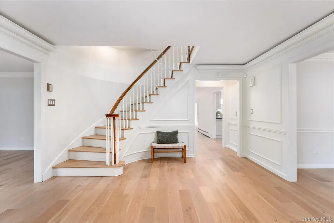
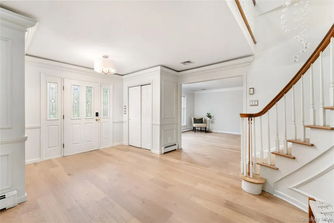
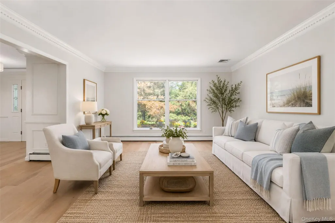
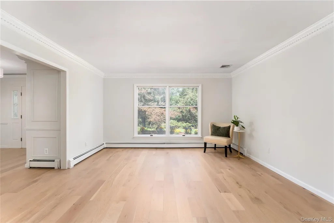
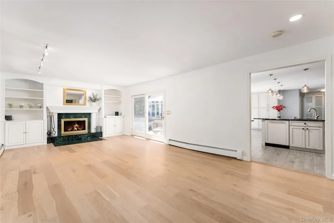
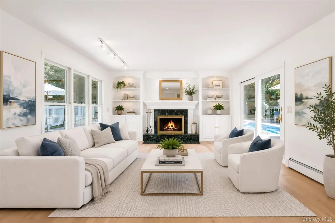
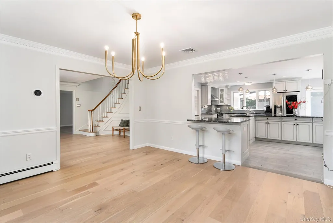
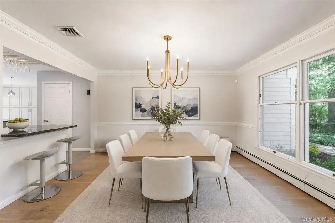
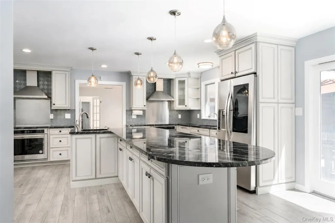
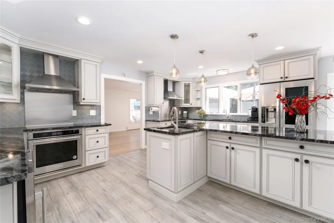
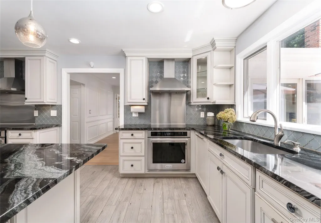
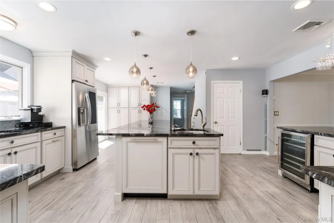
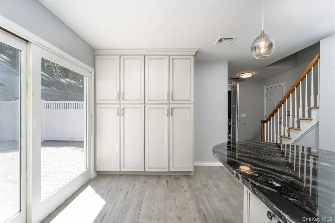
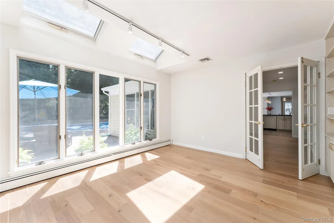
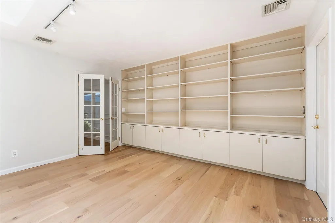
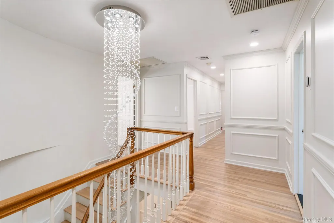
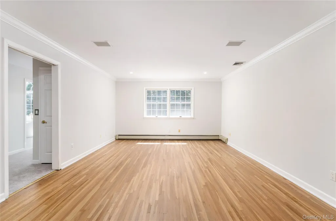
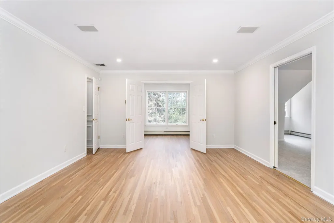
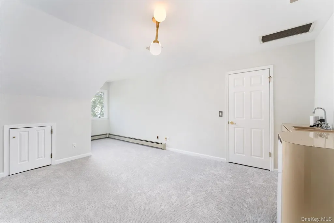
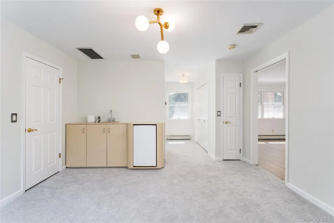
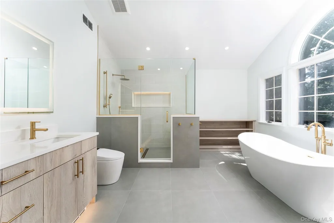
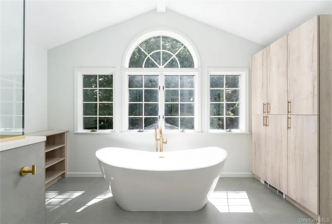
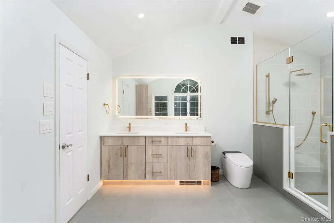
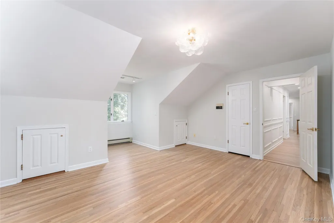
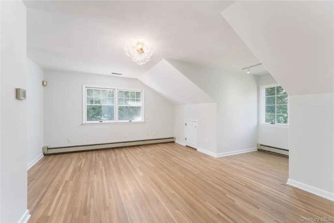
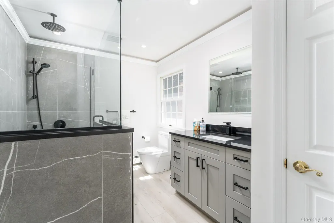
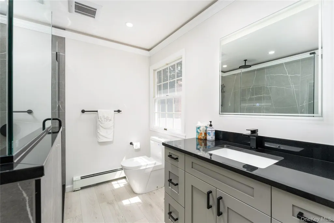
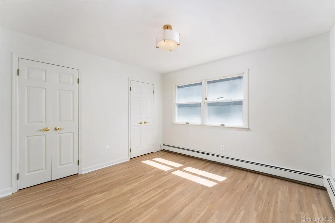
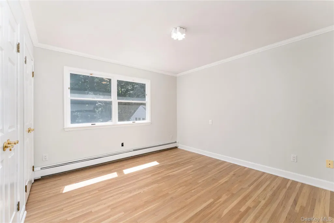
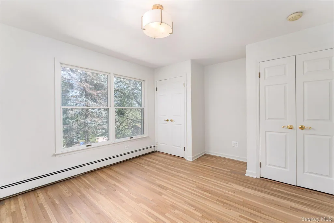
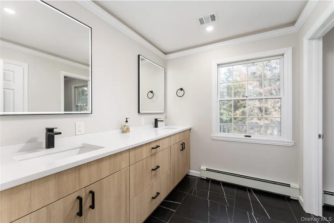
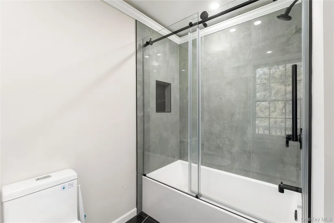
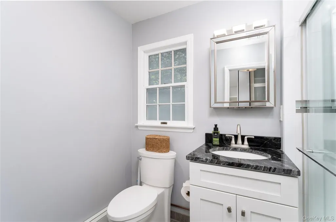
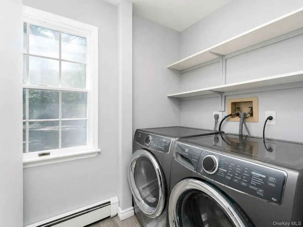
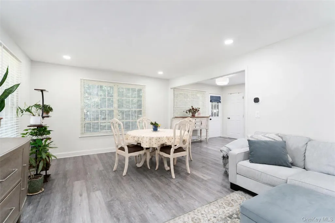
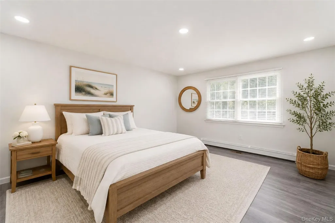
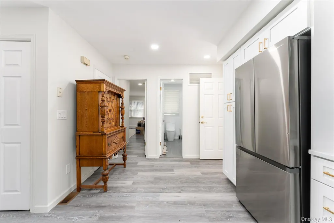
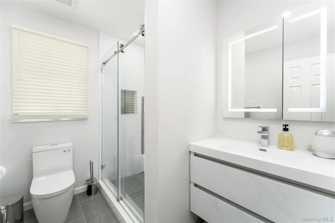
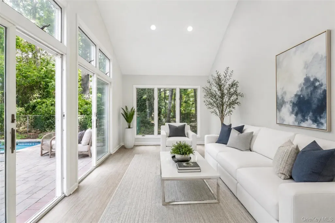
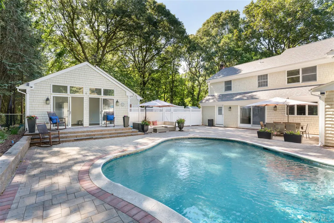
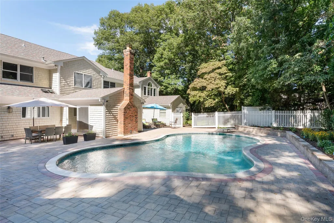
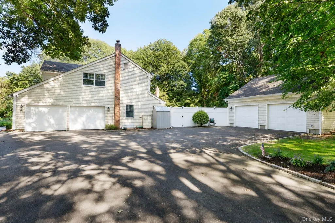
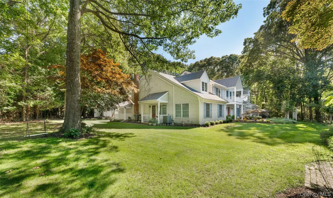
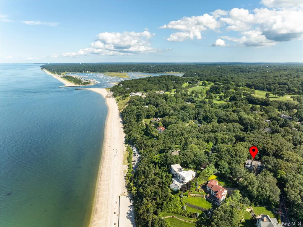
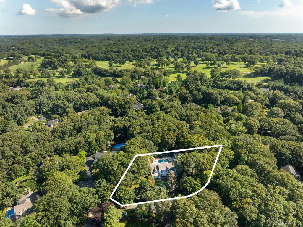
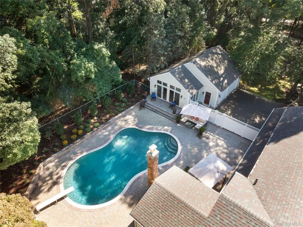
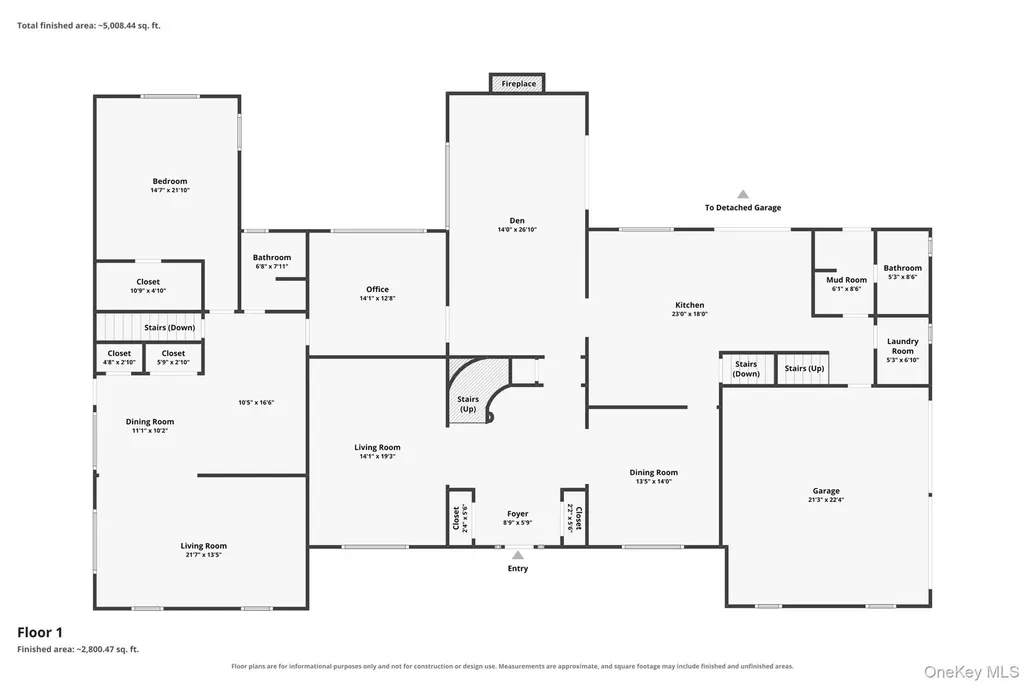
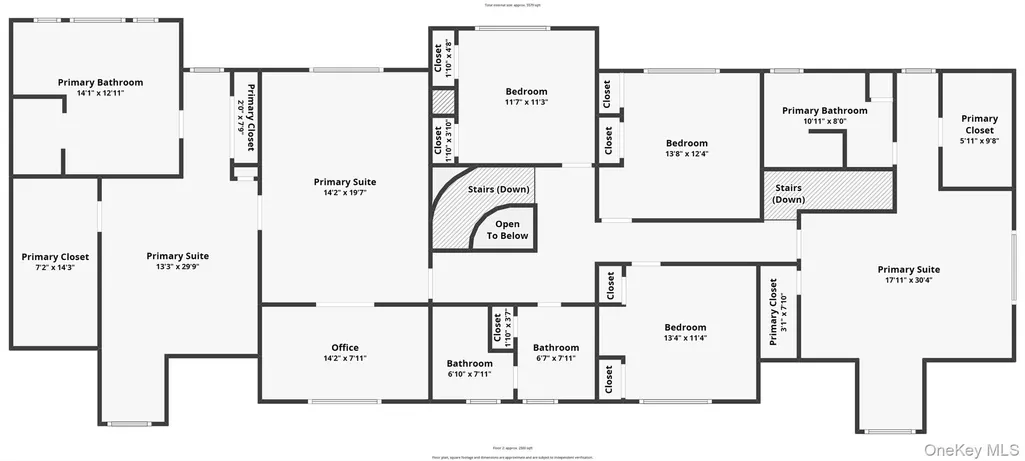
Welcome to 6 Davids Way, a fully renovated Port Jefferson residence offering 5,752 square feet of refined living space on a private, beautifully landscaped 1-acre property with water views. Ideally located just seconds from private resident beaches and the famed Harbor Hills Country Club, this North Shore property offers a rare combination of privacy, luxury, and proximity to the water. The 6-bedroom, 5-bath home features two private primary suites, each with beautifully renovated spa-inspired bathrooms and high-end contemporary finishes. The fully renovated chef’s kitchen, completed in 2019, features custom cabinetry, an expansive center island, two KitchenAid induction ranges, two Bosch dishwashers, and a premium LG refrigerator. A separate approximately 1,100-square-foot guest residence provides open-concept living with a living room, dining area, king-size bedroom with walk-in closet, full bath, laundry, central air, private exterior entrance, and interior access to the main home—ideal for extended living or guests. Designed for year-round enjoyment, the resort-style grounds feature a 20' x 40' kidney-shaped gunite pool with electric heat pump, new ArmorTec paver patio, automatic pool fill, and new 6-foot vinyl fencing. Additional highlights include Andersen windows and doors, cedar shake siding, a 2020 roof with transferable warranty, wood flooring, custom lighting, wood-burning fireplace, updated HVAC, 200-amp electric service, and four heating zones. A 2-car attached garage plus an additional 2-car detached garage provide exceptional parking and storage. A rare opportunity to own a completely updated luxury residence in a prime Port Jefferson Village cul-de-sac, just moments from private beaches, golf, water views, and all that the North Shore has to offer.
| Elementary School | Middle School | High School |
|---|---|---|
| Port Jefferson Elementary School | Port Jefferson Middle School | Earl L Vandermeulen High School |
| Price History | |
|---|---|
| 9/4/2026 | Listed $2,165,000 |
General Features
| Sewer | Cesspool |
|---|---|
| Heating | Baseboard,Heat Pump,Oil,Radiant Floor |
| Cooling | Central Air |
| Utilities | Cable Available,Electricity Connected,Natural Gas Connected,Underground Utilities |
| Appliances | Gas Cooktop,Refrigerator,Wine Refrigerator |
| Garage Spaces | 4 |
| Patio/Porch Features | Patio |
| Architectural Style | Colonial |
| Pool Features | Electric Heat,Fenced,In Ground,Pool Cover |
| Security Features | Video Cameras |
| Construction Materials | Cedar,Frame |
| Year Built | 1960 |
| View | Water |
| Property Subtype | Single Family Residence |
| Tax Year | 2025 |
| Parcel Number | 0206-001-00-01-00-011-000 |
| County | Suffolk County |
| Property Type | Residential |
| HOA | No |
| Garage Y/N | Yes |
| Other Structures | Cabana,Garage(s) |
| Total Rooms | 16 |
| Full Baths | 5 |
| Directions | Fairway to Davids Way |
| High School | Earl L Vandermeulen High School |
| City | Brookhaven |
| Senior Community Y/N | No |
| High School District | Port Jefferson |
| Carport Y/N | No |
| Elementary School | Port Jefferson Elementary School |
| Property Attached Y/N | No |
| Tax Annual Amount | 38939 |
| Middle/Junior High School | Port Jefferson Middle School |
| Property Condition | Updated/Remodeled |
| Additional Parcels Y/N | No |
| Building Area Units | Square Feet |
| Standard Status | Active |
| Middle/Junior School District | Port Jefferson |
| Elementary School District | Port Jefferson |
| Tax Assessed Value | 9990 |
| PostalCity | Port Jefferson Village |
| AttributionContact | 516-972-0051 |
| Listing Appliances | Gas Cooktop, Refrigerator, Wine Refrigerator |
Interior Features
| Interior Amenities | First Floor Full Bath,Built-in Features,Chandelier,Chefs Kitchen,Crown Molding,Double Vanity,Eat-in Kitchen,ENERGY STAR Qualified Door(s),Entrance Foyer,Formal Dining,In-Law Floorplan,Kitchen Island, |
|---|---|
| Basement | Unfinished,Walk-Out Access |
| Flooring | Combination,Hardwood,Laminate,Tile |
| Total Fireplaces | 1 |
| Fireplace Features | Wood Burning |
| Formal Dining | Yes |
| Basement Features | Unfinished, Walk-Out Access |
| Basement (Y/N) | Yes |
| Window Features | Skylight(s) |
| Fireplace Y/N | Yes |
| Total Bedrooms | 6 |
| Eat-in Kitchen | Yes |
| Total Baths | 5 |
| General Features | First Floor Full Bath,Built-in Features,Chandelier,Chefs Kitchen,Crown Molding,Double Vanity,Eat-in Kitchen,ENERGY STAR Qualified Door(s),Entrance Foyer,Formal Dining,In-Law Floorplan,Kitchen Island |
| Walk-In Closet | Yes |
| Entrance Foyer | Yes |
Exterior Features
| Exterior Amenities | Lighting,Mailbox |
|---|---|
| Fencing | Fenced |
| Parking Features | Detached,Garage |
| Water Source | Public |
| Total Parking | 10 |
| Parking Spaces | 10 |
| Parking Features | Detached, Garage |
| Spa | No |
| Waterfront Y/N | No |
| Other Equipment | Pool Equip/Cover |
| Horse Y/N | No |
| General Features Ext. | Lighting,Mailbox |
Amenities
- Foreclosure
- Views
- Short Sale
- New Construction
- Adult 55+
- Lease To Own
- No HOA Fees
- Furnished
- Primary On Main
- Air Conditioning
- Seller Finance
- Green
- Fixer Upper
- Horse
- Golf
- Fireplace
- Deck
- Garage
- Basement
- Pool
Property vs Single Family Average in 11777
Price
Taxes
Year Built
Visits
 OneKey® MLS required Copyright, Source of Data and Disclaimer for IDX display
Information Copyright 2026, OneKey® MLS. All Rights Reserved.
The source of the displayed data is either the property owner or public record provided by non-governmental third parties. It is believed to be reliable but not guaranteed. This information is provided exclusively for consumers' personal, non-commercial use.
The data relating to real estate for sale on this website comes in part from the
OneKey® MLS required Copyright, Source of Data and Disclaimer for IDX display
Information Copyright 2026, OneKey® MLS. All Rights Reserved.
The source of the displayed data is either the property owner or public record provided by non-governmental third parties. It is believed to be reliable but not guaranteed. This information is provided exclusively for consumers' personal, non-commercial use.
The data relating to real estate for sale on this website comes in part from the
