
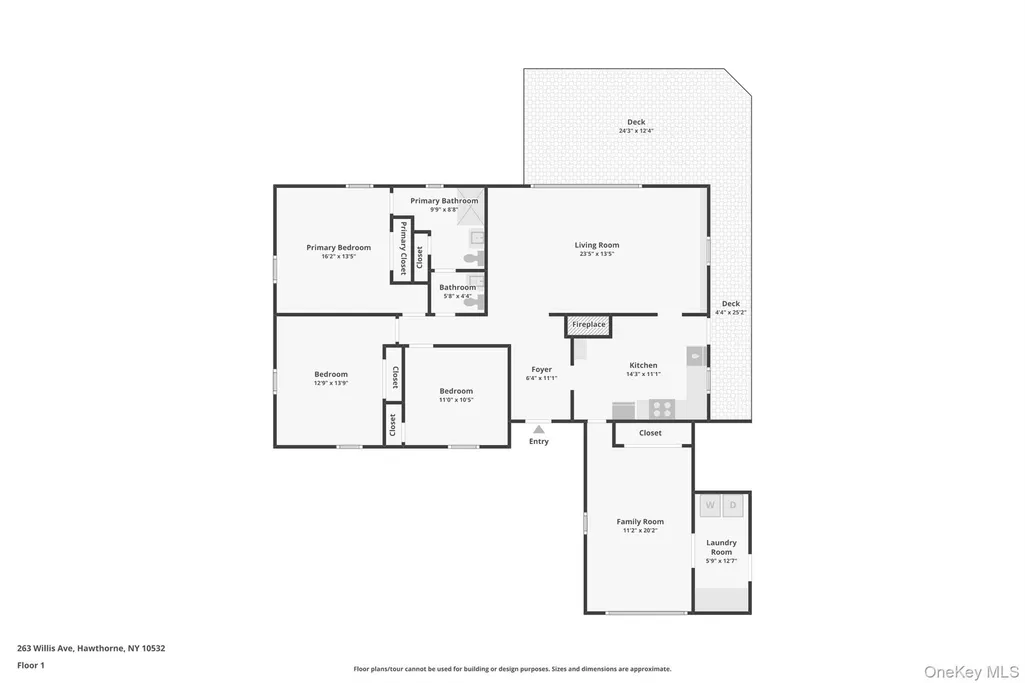
Address
263 Willis Avenue, Hawthorne, NY
Price
$ 650,000
Property Attributes
- MLS#1034882
- TypeSingle Family
- Listing Status Active
- CountyWESTCHESTER
- CityHawthorne
- NeighborhoodSherman Park
- Zip10532
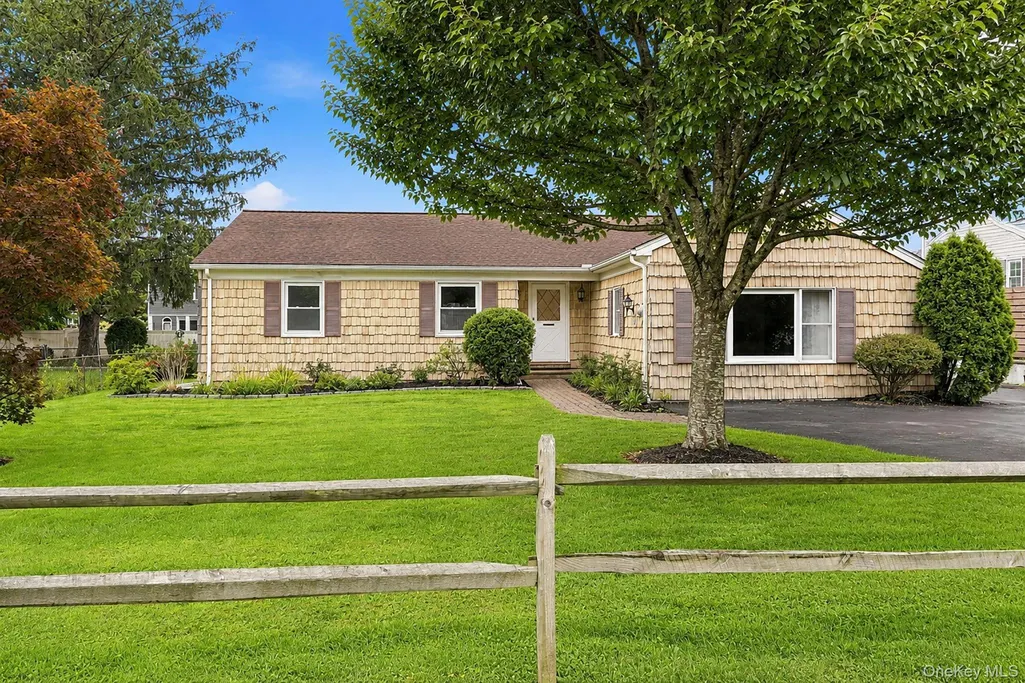
- StyleRanch
- Year Built1950
- Taxes$ 15439
- Price$ 650,000
- Bedrooms3
- Full Bathrooms1
- Half Bathrooms1
- Sqr Footage1574
- Lot Size0.1719 Acres
Data Source:
Listings courtesy of OneKey® MLS as distributed by MLS GRID
Property Description
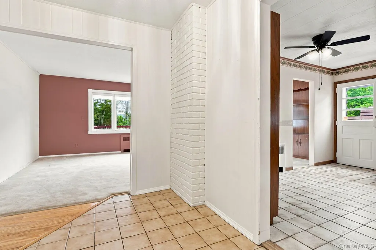
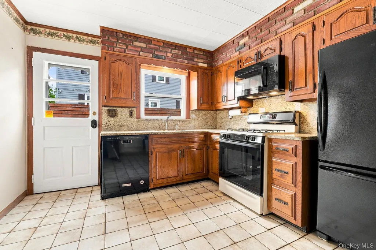
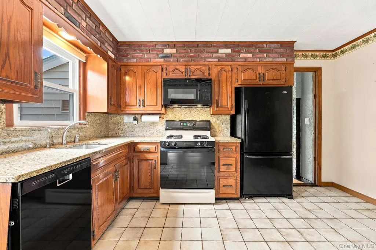
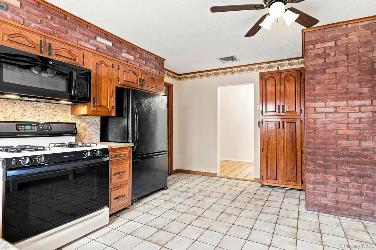
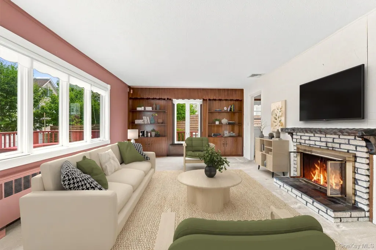
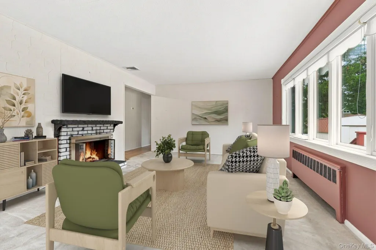
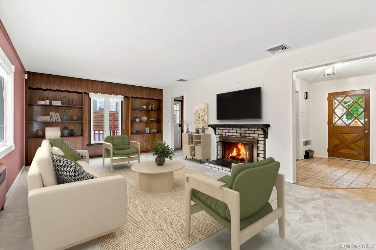
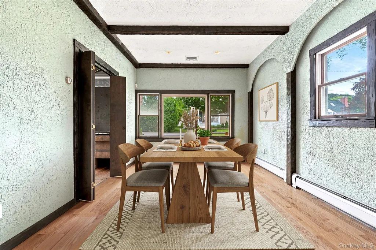
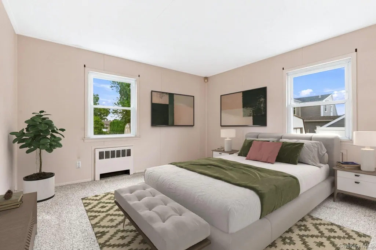
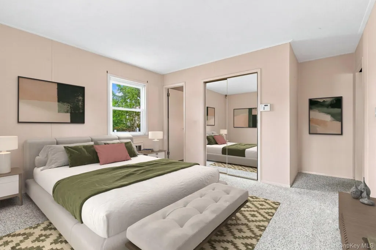
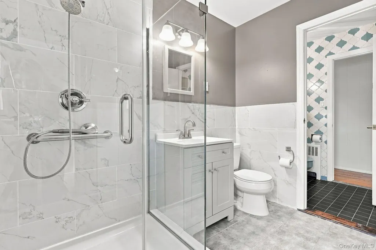
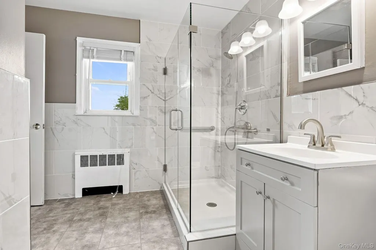
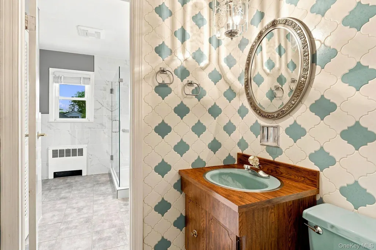
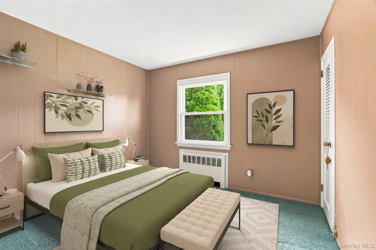
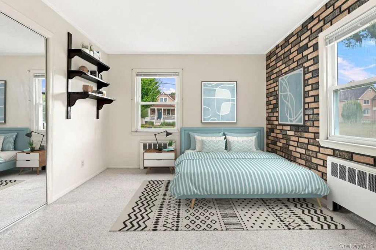
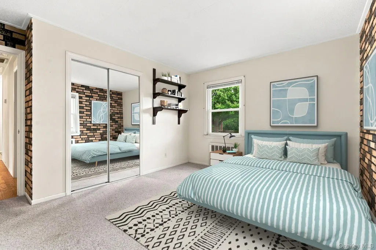
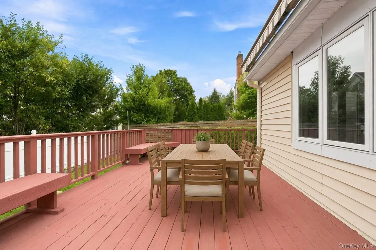
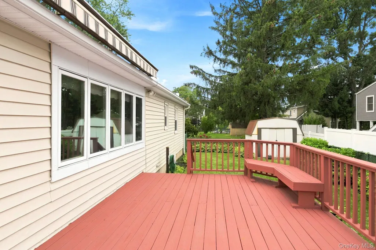
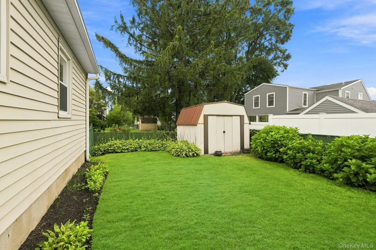
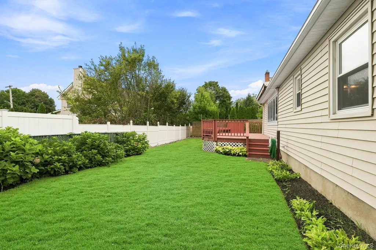
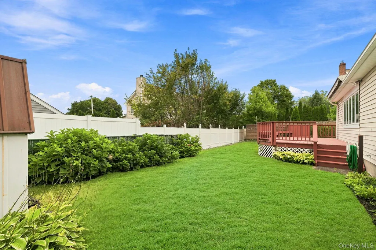
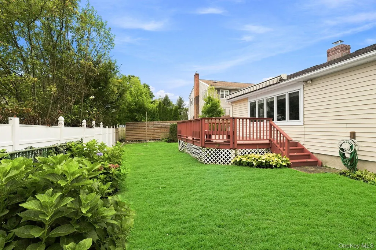
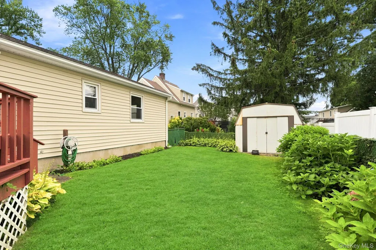
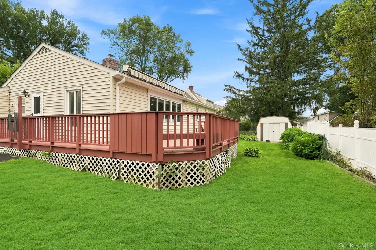
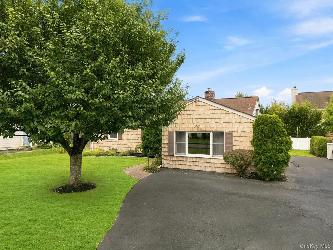
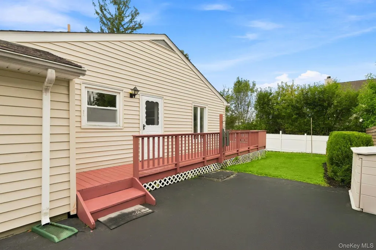
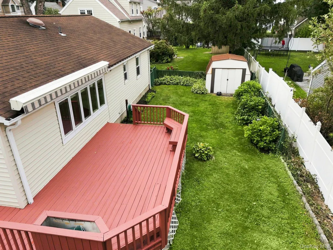
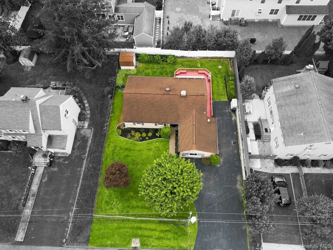
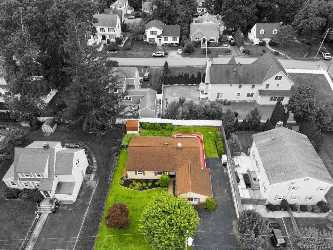
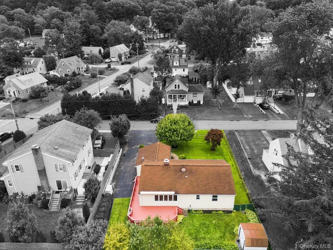
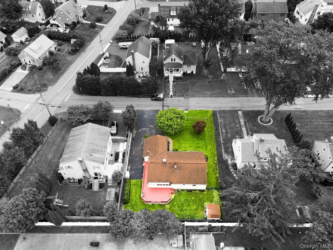
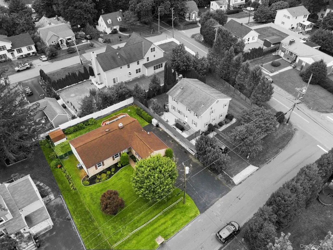
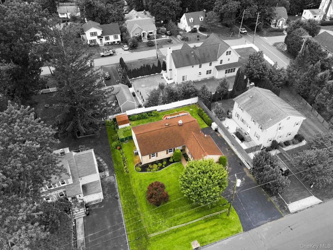
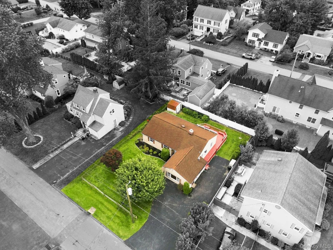
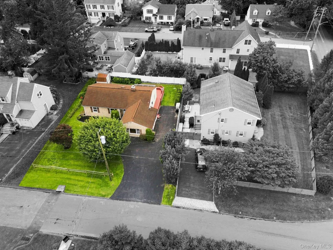
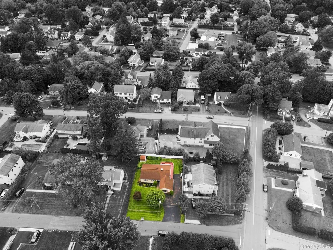
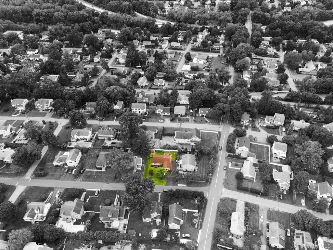
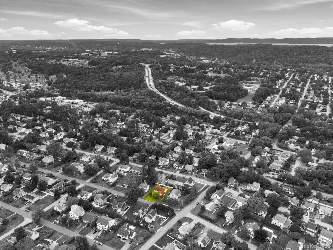
Classic charm meets easy modern living in this Shaker-style ranch tucked into one of Hawthorne’s most desirable neighborhoods. With three bedrooms and one full and an adjacent half bath, this home offers an inviting foundation with plenty of opportunity to make it distinctly your own. Inside, the spacious living room centers around a wood-burning fireplace, while the separate dining room creates an easy setting for everything from weeknight dinners to entertaining. The eat-in kitchen offers direct access to the private wood deck, complete with a retractable awning, the perfect spot for morning coffee, summer dinners, or simply enjoying the backyard. The spacious primary suite features a crisp, modern primary bath, while two additional bedrooms provide flexibility for guests, a home office, creative space, or whatever life calls for. Multiple entries and exits throughout the home create an easy connection between the interior and outdoors. And then there’s the backyard: flat, green, private, and ready for its next chapter. A dedicated shed keeps gardening tools and outdoor essentials neatly tucked away. All of this in a location that makes everyday life easy, with access to Mount Pleasant’s pools, library, parks, recreation, shopping and dining, plus major parkways and Metro-North for a convenient commute. A private backyard, welcoming spaces, and an unbeatable Mount Pleasant location come together in a home that’s ready for its next chapter.
| Elementary School | Middle School | High School |
|---|---|---|
| Hawthorne Elementary School | Westlake Middle School | Westlake High School |
| Price History | |
|---|---|
| 9/9/2026 | Listed $650,000 |
General Features
| Sewer | Public Sewer |
|---|---|
| Heating | Natural Gas |
| Cooling | Central Air |
| Utilities | Cable Available,Electricity Connected,Natural Gas Connected,Phone Available,Sewer Connected,Trash Collection Public,Water Connected |
| Appliances | Dishwasher,Dryer,Gas Oven,Microwave,Refrigerator,Tankless Water Heater,Washer |
| Patio/Porch Features | Deck |
| Architectural Style | Ranch |
| Pool Features | Community |
| Security Features | Smoke Detector(s) |
| Construction Materials | Frame |
| Exclusions | None |
| Year Built | 1950 |
| View | Neighborhood |
| Property Subtype | Single Family Residence |
| Tax Year | 2026 |
| Parcel Number | 3489-112-014-00002-045-0000 |
| Community Features | Park,Playground,Pool |
| County | Westchester County |
| Property Type | Residential |
| HOA | No |
| Subdivision Name | Sherman Park |
| Garage Y/N | No |
| Other Structures | Shed(s) |
| Total Rooms | 6 |
| Full Baths | 1 |
| Directions | Turn left to stay on Commerce St,Turn left onto Frankford St,Turn right onto Willis Ave,Destination will be on the right |
| High School | Westlake High School |
| City | Mount Pleasant |
| Disclosures | Lead Paint |
| Senior Community Y/N | No |
| High School District | Mount Pleasant |
| Carport Y/N | No |
| Elementary School | Hawthorne Elementary School |
| Property Attached Y/N | No |
| Tax Annual Amount | 15439 |
| Middle/Junior High School | Westlake Middle School |
| Property Condition | Actual |
| Additional Parcels Y/N | No |
| Virtual Tour | https://listings.digitalhomes.io/videos/01a08301-54db-7014-8f60-769314db93fc |
| Building Area Units | Square Feet |
| Standard Status | Active |
| Middle/Junior School District | Mount Pleasant |
| Elementary School District | Mount Pleasant |
| Tax Assessed Value | 6950 |
| Virtual Tour | https://youtu.be/Ulf6oqiYu-4 |
| PostalCity | Hawthorne |
| AttributionContact | 914-723-8700 |
| Listing Appliances | Dishwasher, Dryer, Gas Oven, Microwave, Refrigerator, Tankless Water Heater, Washer |
Interior Features
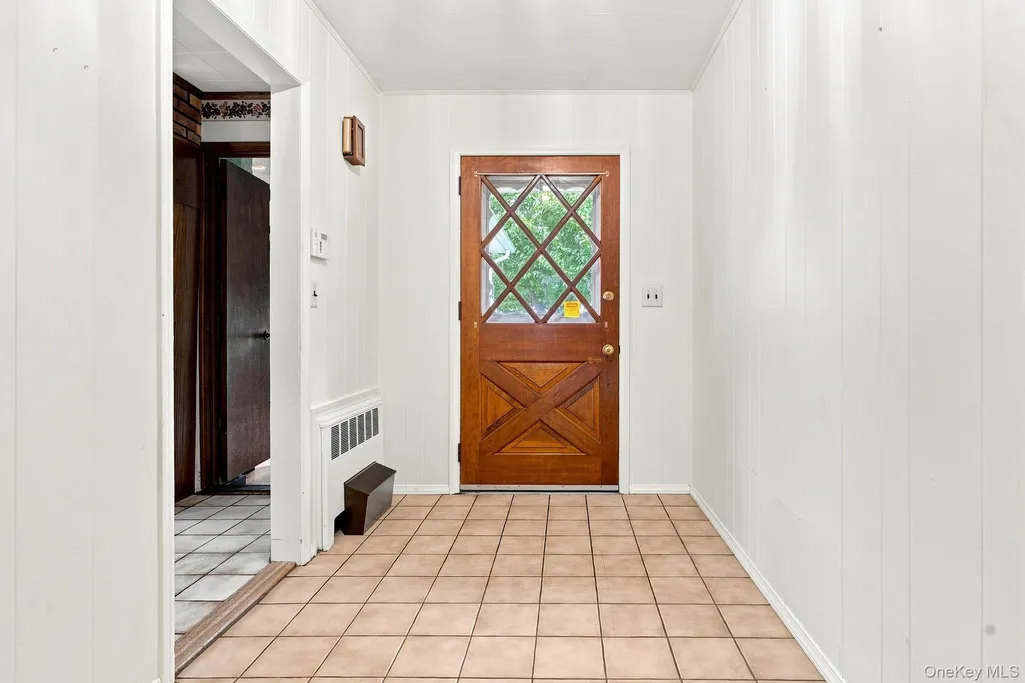
| Interior Amenities | First Floor Bedroom,First Floor Full Bath,Built-in Features,Ceiling Fan(s),Entrance Foyer,Formal Dining,Granite Counters,Natural Woodwork,Original Details,Primary Bathroom,Washer/Dryer Hookup |
|---|---|
| Flooring | Hardwood |
| Total Fireplaces | 1 |
| Fireplace Features | Living Room,Wood Burning |
| Formal Dining | Yes |
| Basement (Y/N) | No |
| Fireplace Y/N | Yes |
| Half Baths | 1 |
| Total Bedrooms | 3 |
| Total Baths | 2 |
| General Features | First Floor Bedroom,First Floor Full Bath,Built-in Features,Ceiling Fan(s),Entrance Foyer,Formal Dining,Granite Counters,Natural Woodwork,Original Details,Primary Bathroom,Washer/Dryer Hookup |
| Entrance Foyer | Yes |
| Ceiling Fan(s) | Yes |
Exterior Features
| Exterior Amenities | Awning(s) |
|---|---|
| Fencing | Back Yard |
| Parking Features | Driveway |
| Water Source | Public |
| Total Parking | 5 |
| Inclusions | All Appliances Seen,Shed |
| Parking Spaces | 5 |
| Parking Features | Driveway |
| Foundation Details | Block,Concrete Perimeter |
| Spa | No |
| Waterfront Y/N | No |
| Road Responsibility | Public Maintained Road |
| Horse Y/N | No |
| General Features Ext. | Awning(s) |
Amenities
- Foreclosure
- Views
- Short Sale
- New Construction
- Adult 55+
- Lease To Own
- No HOA Fees
- Furnished
- Primary On Main
- Air Conditioning
- Seller Finance
- Green
- Fixer Upper
- Horse
- Golf
- Fireplace
- Deck
- Garage
- Basement
- Pool
Property vs Single Family Average in 10532
Price
Taxes
Year Built
Visits
 OneKey® MLS required Copyright, Source of Data and Disclaimer for IDX display
Information Copyright 2026, OneKey® MLS. All Rights Reserved.
The source of the displayed data is either the property owner or public record provided by non-governmental third parties. It is believed to be reliable but not guaranteed. This information is provided exclusively for consumers' personal, non-commercial use.
The data relating to real estate for sale on this website comes in part from the
OneKey® MLS required Copyright, Source of Data and Disclaimer for IDX display
Information Copyright 2026, OneKey® MLS. All Rights Reserved.
The source of the displayed data is either the property owner or public record provided by non-governmental third parties. It is believed to be reliable but not guaranteed. This information is provided exclusively for consumers' personal, non-commercial use.
The data relating to real estate for sale on this website comes in part from the
